9214 N Vicksburg Park Court, Charlotte, NC 28210
- $280,000
- 2
- BD
- 3
- BA
- 1,160
- SqFt




Listing courtesy of Patel Standard realty. grantz@patelstandardrealty.com
Sold listing courtesy of Cottingham Chalk
- Sold Price
- $280,000
- List Price
- $285,000
- MLS#
- 4252087
- Status
- CLOSED
- Days on Market
- 34
- Property Type
- Residential
- Year Built
- 1984
- Closing Date
- Jun 05, 2025
- Bedrooms
- 2
- Bathrooms
- 3
- Full Baths
- 2
- Half Baths
- 1
- Living Area
- 1,160
- Sq Ft Total
- 1160
- County
- Mecklenburg
- Subdivision
- Park Walk
- Special Conditions
- None
- Dom
- Yes
Property Description
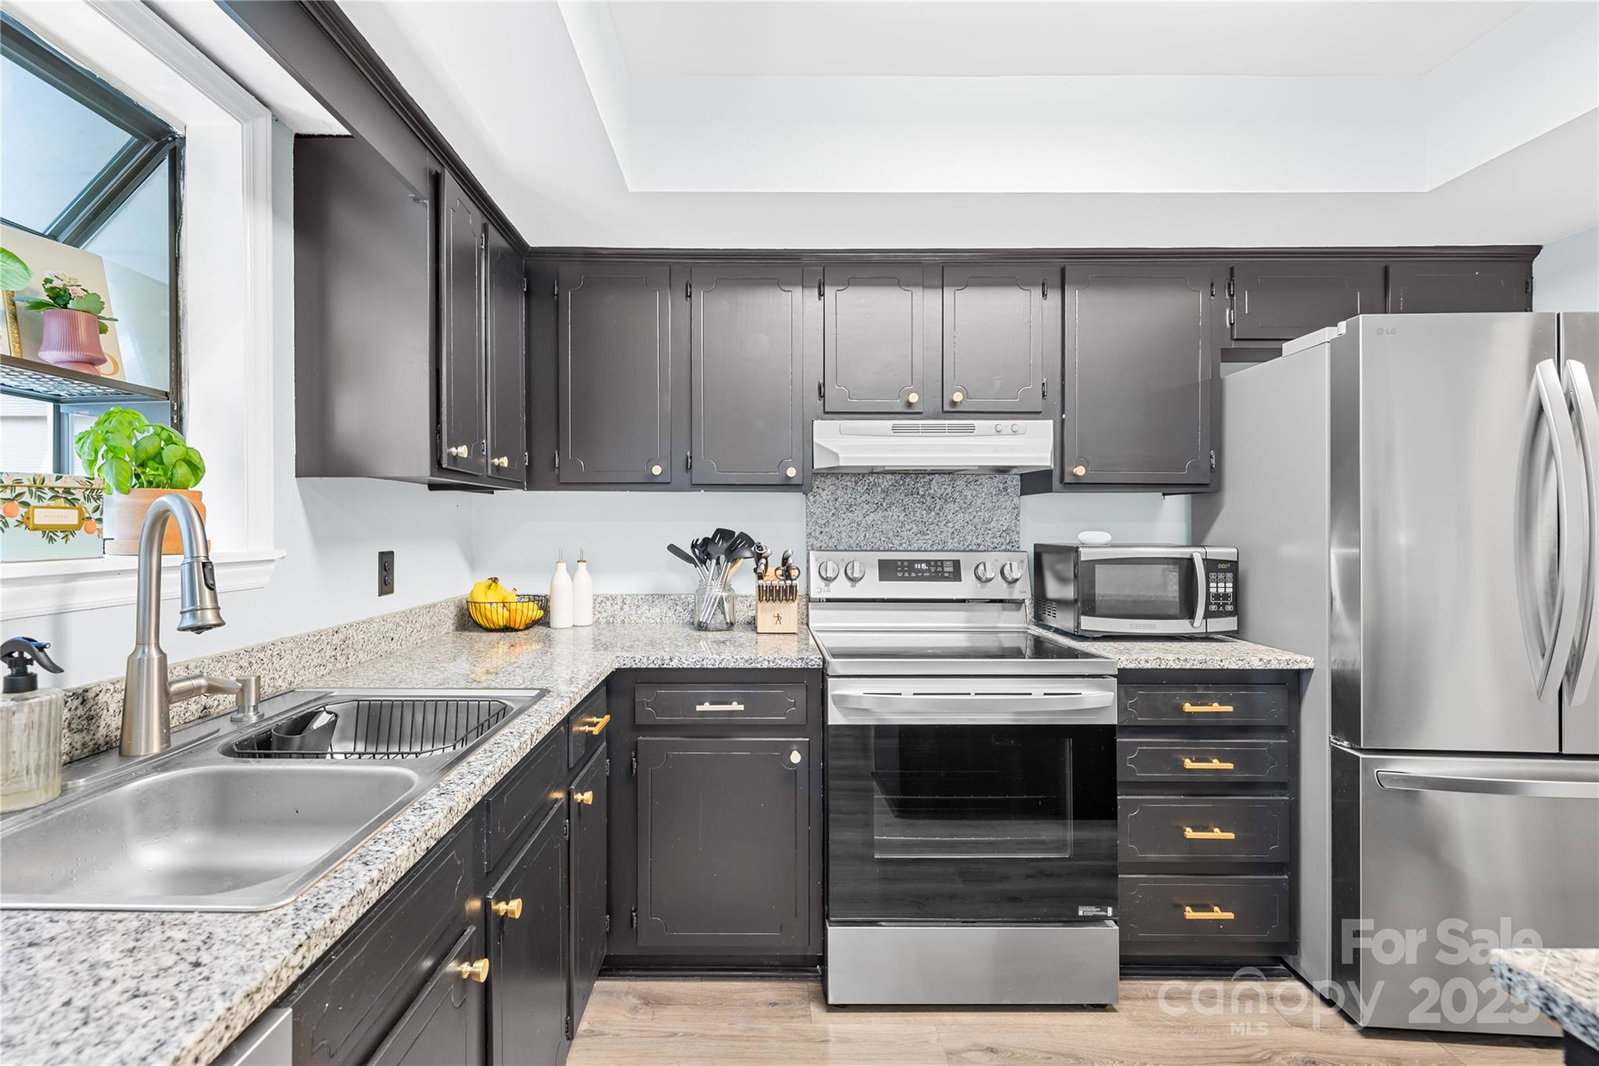
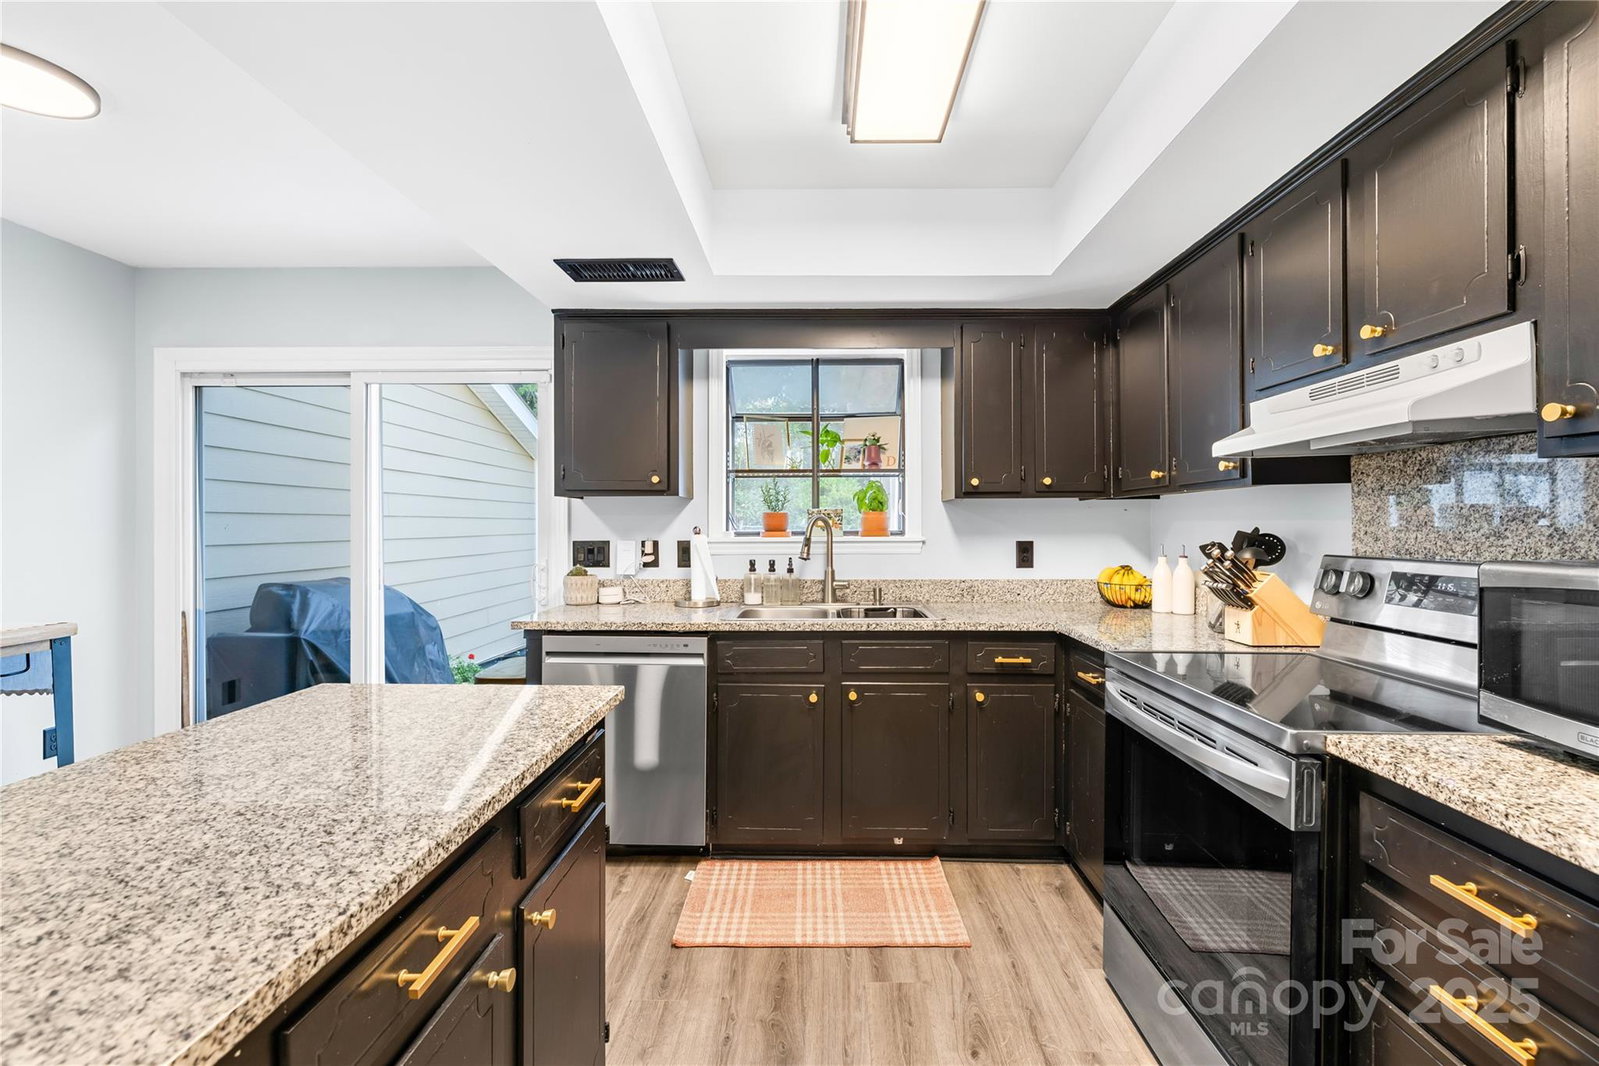
Welcome to 9214 N Vicksburg Park Ct in the sought-after Park Walk community! This charming condo offers spacious bedrooms, each with its own full bath for added privacy. Newly updated with modern flush mount lighting in the tray ceiling over the kitchen, stainless steel appliances, and thoughtful updates throughout! This home feels bright and inviting. The kitchen offers large granite counters with ample space for cooking or entertaining. Enjoy morning coffee or evening relaxation on your private and wooded back patio. Convenient half bath on the main level, plus two dedicated parking spaces and guest parking available throughout. Park Walk residents enjoy fantastic amenities, including a community pool and maintained exterior landscaping. Located minutes from Ballantyne, SouthPark, Pineville, and all that South Charlotte has to offer. Don’t miss this move-in ready gem!
Additional Information
- Hoa Fee
- $353
- Hoa Fee Paid
- Monthly
- Community Features
- Outdoor Pool, Tennis Court(s)
- Fireplace
- Yes
- Interior Features
- Attic Stairs Pulldown, Cable Prewire
- Floor Coverings
- Carpet, Laminate, Tile
- Equipment
- Dishwasher, Disposal, Electric Oven, Electric Range, Electric Water Heater, Microwave, Refrigerator
- Foundation
- Slab
- Main Level Rooms
- Laundry, Kitchen
- Laundry Location
- Laundry Room, Main Level
- Heating
- Heat Pump
- Water
- City
- Sewer
- Public Sewer
- Exterior Features
- Lawn Maintenance, Storage, Tennis Court(s)
- Exterior Construction
- Brick Partial, Hardboard Siding
- Roof
- Composition
- Parking
- Assigned
- Driveway
- None, Paved
- Elementary School
- Smithfield
- Middle School
- Quail Hollow
- High School
- South Mecklenburg
- Total Property HLA
- 1160
Mortgage Calculator
“ Based on information submitted to the MLS GRID as of . All data is obtained from various sources and may not have been verified by broker or MLS GRID. Supplied Open House Information is subject to change without notice. All information should be independently reviewed and verified for accuracy. Some IDX listings have been excluded from this website. Properties may or may not be listed by the office/agent presenting the information © 2026 Canopy MLS as distributed by MLS GRID”

Last Updated: