5420 Meadowcroft Way, Fort Mill, SC 29708
- $760,000
- 4
- BD
- 4
- BA
- 2,967
- SqFt






Listing courtesy of Cottingham Chalk. kkoivisto@cottinghamchalk.com
Sold listing courtesy of Corcoran HM Properties
- Sold Price
- $760,000
- List Price
- $750,000
- MLS#
- 4252021
- Status
- CLOSED
- Days on Market
- 63
- Property Type
- Residential
- Distressed Property
- Yes
- Year Built
- 2019
- Closing Date
- Jul 10, 2025
- Bedrooms
- 4
- Bathrooms
- 4
- Full Baths
- 3
- Half Baths
- 1
- Lot Size
- 8,712
- Lot Size Area
- 0.2
- Living Area
- 2,967
- Sq Ft Total
- 2967
- County
- York
- Subdivision
- Habersham
- Special Conditions
- Relocation
Property Description
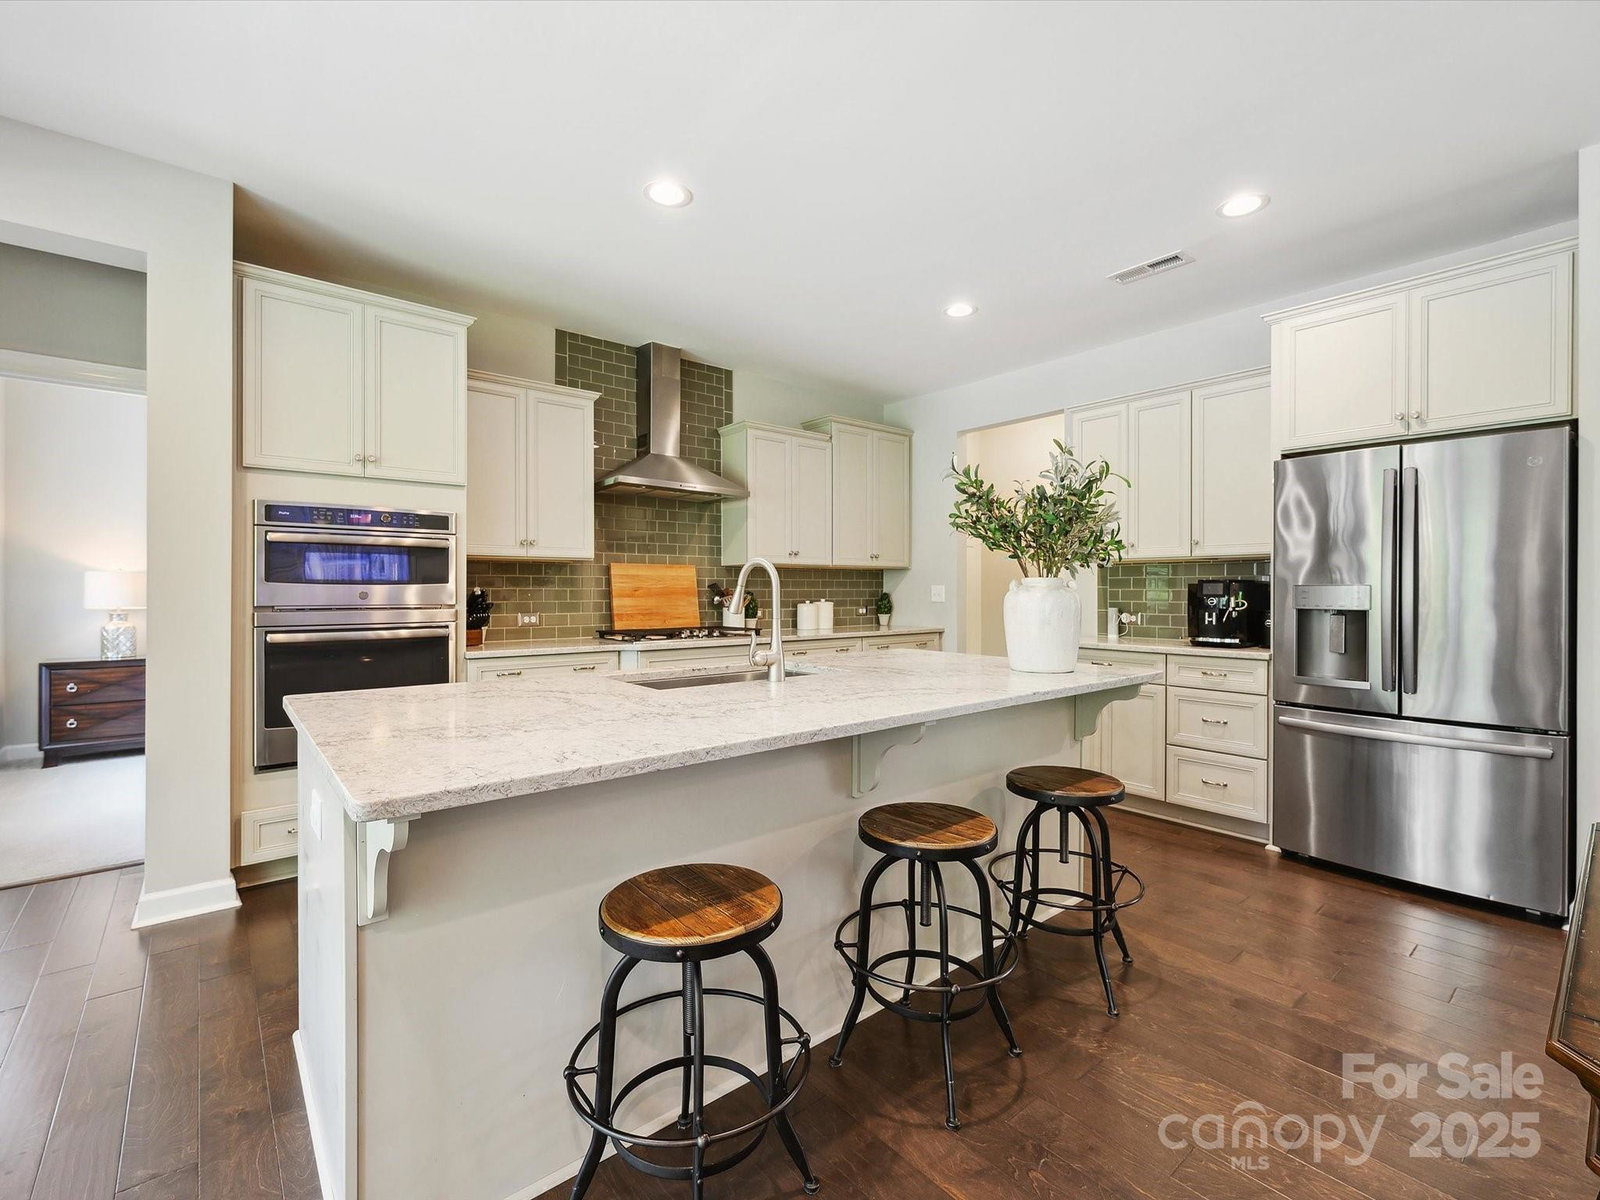
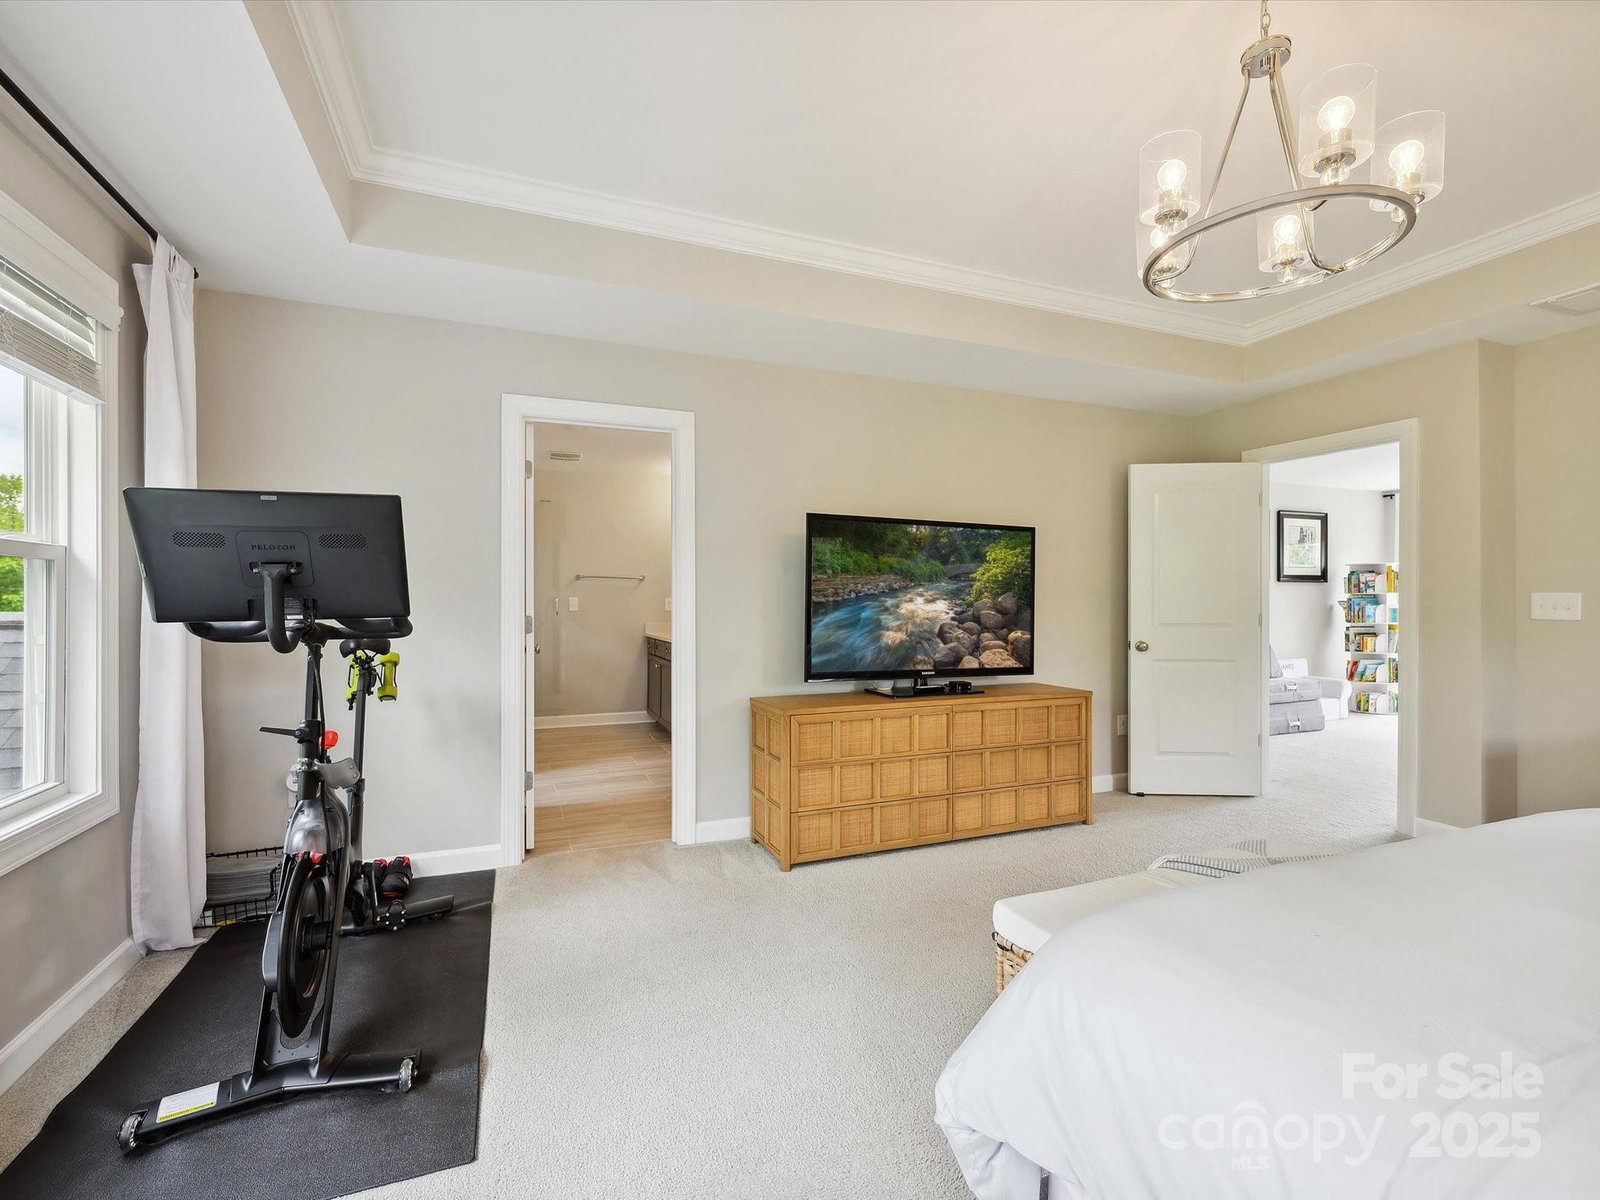
As you enter you are greeted by custom millwork and a two story landing. The floorplan is open and thoughtfully designed; an elegant dining room flows into the great room, where a cozy fireplace is flanked by gorgeous built-ins. The gourmet kitchen features an oversized island, deep drawers for pots and pans, soft close cabinetry with pull-outs and a walk-in pantry. Enjoy the breakfast nook surrounded by windows looking out at the gorgeous wooded lot, have coffee on the covered porch or relax on the patio; the lot next door is common property and great open space. Extra flexibility w/a bedroom and full bathroom downstairs in addition to the powder room. At the top of the stairs is a great area for work or play. The primary retreat is a dream, with a view of the woods, tray ceiling and chandelier, and huge walk-in closet. The primary bath features dual vanities and a spa-like shower. Neighborhood pool, clubhouse, playground, pond w/dock & trails; highly rated Fort Mill schools.
Additional Information
- Hoa Fee
- $1,300
- Hoa Fee Paid
- Annually
- Fireplace
- Yes
- Interior Features
- Drop Zone, Entrance Foyer, Kitchen Island, Open Floorplan, Pantry
- Equipment
- Dishwasher, Disposal, Gas Cooktop, Gas Water Heater, Microwave, Plumbed For Ice Maker, Wall Oven
- Foundation
- Crawl Space
- Main Level Rooms
- Kitchen, Living Room, Family Room, Breakfast, Dining Room, Bedroom(s), Bathroom-Full, Mud, Bathroom-Half
- Laundry Location
- Laundry Room, Upper Level
- Heating
- Forced Air, Natural Gas, Zoned
- Water
- County Water
- Sewer
- County Sewer
- Exterior Construction
- Hardboard Siding
- Roof
- Shingle
- Parking
- Driveway, Attached Garage
- Driveway
- Concrete, Paved
- Lot Description
- Wooded
- Elementary School
- Pleasant Knoll
- Middle School
- Pleasant Hill
- High School
- Nation Ford
- Builder Name
- Shea Homes
- Total Property HLA
- 2967
Mortgage Calculator
“ Based on information submitted to the MLS GRID as of . All data is obtained from various sources and may not have been verified by broker or MLS GRID. Supplied Open House Information is subject to change without notice. All information should be independently reviewed and verified for accuracy. Some IDX listings have been excluded from this website. Properties may or may not be listed by the office/agent presenting the information © 2026 Canopy MLS as distributed by MLS GRID”

Last Updated: