16012 Tulloch Road, Charlotte, NC 28278
- $480,000
- 3
- BD
- 3
- BA
- 1,916
- SqFt




Listing courtesy of Helen Adams Realty. apriest@helenadamsrealty.com
Sold listing courtesy of EXP Realty LLC Ballantyne
- Sold Price
- $480,000
- List Price
- $475,000
- MLS#
- 4251911
- Status
- CLOSED
- Days on Market
- 105
- Property Type
- Residential
- Architectural Style
- Ranch
- Year Built
- 2022
- Closing Date
- Aug 21, 2025
- Bedrooms
- 3
- Bathrooms
- 3
- Full Baths
- 2
- Half Baths
- 1
- Lot Size
- 6,098
- Lot Size Area
- 0.14
- Living Area
- 1,916
- Sq Ft Total
- 1916
- County
- Mecklenburg
- Subdivision
- North Reach
- Special Conditions
- None
- Waterfront Features
- Paddlesport Launch Site - Community
Property Description
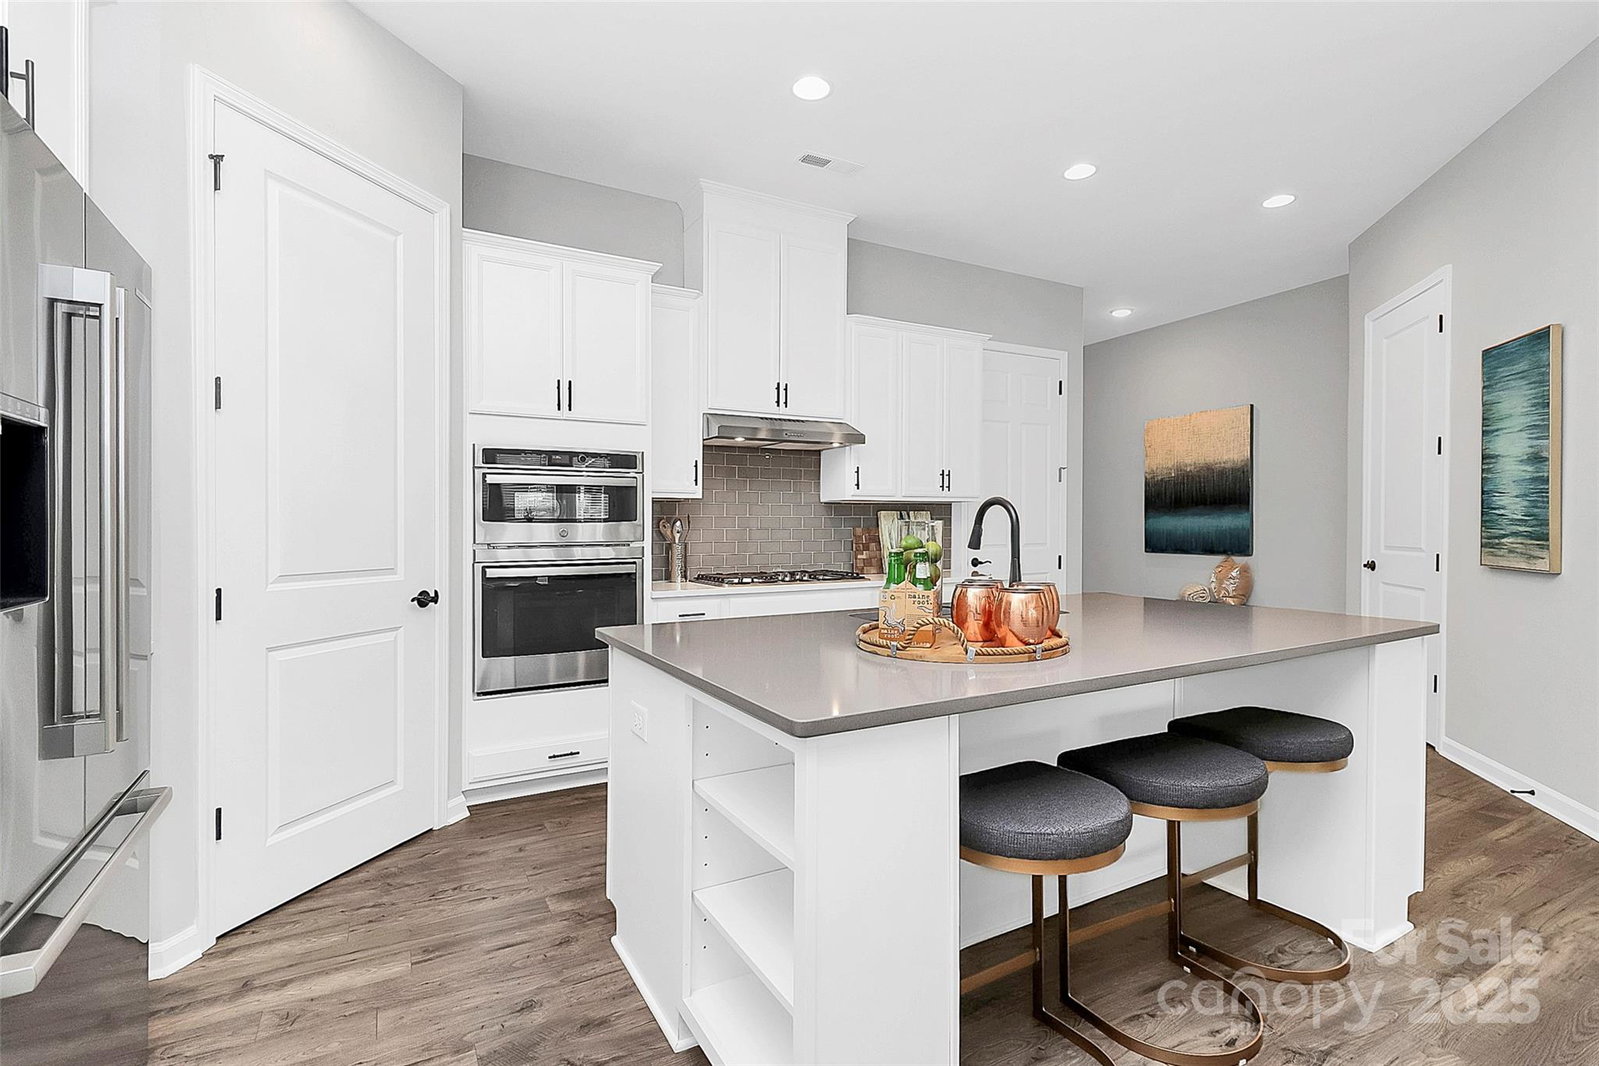
Price improvement with a $35K reduction! An airy open layout with gleaming floors showcases a stunning gourmet kitchen with stainless steel appliances, quartz counters, glass tile backsplash, and an island ideal for casual meals or lively gatherings. The dining area flows seamlessly off the kitchen, and the cozy living room with gas fireplace opens to a spacious deck for outdoor fun. The serene primary suite boasts a large tiled shower, dual granite vanities, tile flooring, and a generous walk-in closet. Two additional bedrooms share a stylish full bath, and a separate half bath adds guest convenience. Irrigation and HOA-included lawn care make everyday living a breeze. Enjoy a Social Membership to The Palisades Country Club—access to the sports complex, swimming, tennis, pickleball, a fitness center, and engaging club events Plus, residents have access to canoeing and kayaking on scenic Lake Wylie via the Lake House. Just minutes to CLT airport, I-77, and outlet shopping!
Additional Information
- Hoa Fee
- $660
- Hoa Fee Paid
- Semi-Annually
- Community Features
- Clubhouse, Lake Access, Sidewalks, Tennis Court(s), Walking Trails
- Fireplace
- Yes
- Interior Features
- Entrance Foyer, Kitchen Island, Open Floorplan, Pantry
- Floor Coverings
- Laminate, Tile
- Equipment
- Dishwasher, Disposal, Exhaust Hood, Gas Cooktop, Microwave, Refrigerator, Wall Oven, Washer/Dryer
- Foundation
- Slab
- Main Level Rooms
- Primary Bedroom, Bedroom(s), Bedroom(s), Kitchen, Laundry, Living Room, Bathroom-Half, Dining Area
- Laundry Location
- Laundry Room, Main Level
- Heating
- Natural Gas
- Water
- City
- Sewer
- Public Sewer
- Exterior Features
- Lawn Maintenance
- Exterior Construction
- Brick Partial, Fiber Cement
- Roof
- Shingle
- Parking
- Driveway
- Driveway
- Concrete, Paved
- Elementary School
- Palisades Park
- Middle School
- Southwest
- High School
- Palisades
- Builder Name
- Taylor Morrison
- Total Property HLA
- 1916
- Master on Main Level
- Yes
Mortgage Calculator
“ Based on information submitted to the MLS GRID as of . All data is obtained from various sources and may not have been verified by broker or MLS GRID. Supplied Open House Information is subject to change without notice. All information should be independently reviewed and verified for accuracy. Some IDX listings have been excluded from this website. Properties may or may not be listed by the office/agent presenting the information © 2026 Canopy MLS as distributed by MLS GRID”

Last Updated: