Share this with your friends


+17045766234
Ivester Jackson Christie's
12028 Royal Lytham Court, Charlotte, NC 28277
- $1,510,000
- 4
- BD
- 4
- BA
- 3,968
- SqFt




Listing courtesy of Keller Williams Ballantyne Area. melissaobrien@kw.com
Sold listing courtesy of Ivester Jackson Distinctive Properties
- Sold Price
- $1,510,000
- List Price
- $1,390,000
- MLS#
- 4251892
- Status
- CLOSED
- Days on Market
- 43
- Property Type
- Residential
- Architectural Style
- Traditional
- Year Built
- 1988
- Closing Date
- Jun 13, 2025
- Bedrooms
- 4
- Bathrooms
- 4
- Full Baths
- 3
- Half Baths
- 1
- Lot Size
- 27,007
- Lot Size Area
- 0.62
- Living Area
- 3,968
- Sq Ft Total
- 3968
- County
- Mecklenburg
- Subdivision
- Providence Country Club
- Special Conditions
- None
- Dom
- Yes
Property Description
Welcome to luxury living in the highly sought-after Providence Country Club! This beautifully maintained 4-bedroom, 3.5-bath home seamlessly blends comfort, style, and functionality. The main level features a spacious primary suite, open-concept kitchen and living area, a cozy sunroom, and a dedicated office. Upstairs, you’ll find three generous secondary bedrooms, two bathrooms, an oversized bonus room with a comfortable sitting area, and an additional flex room ideal for crafting or a second office. Step outside to your own backyard paradise featuring a heated saltwater pool, hot tub, dedicated pool bathroom, covered deck, a charming wood-burning fireplace, and a beautifully landscaped yard bordered by mature trees, offering exceptional privacy and tranquility. Ideally located minutes from I-485, Waverly, and Rea Farms, this home delivers the perfect combination of luxury and convenience. Don’t miss this incredible opportunity to live in one of Charlotte’s most desirable communities!
Additional Information
- Hoa Fee
- $568
- Hoa Fee Paid
- Annually
- Community Features
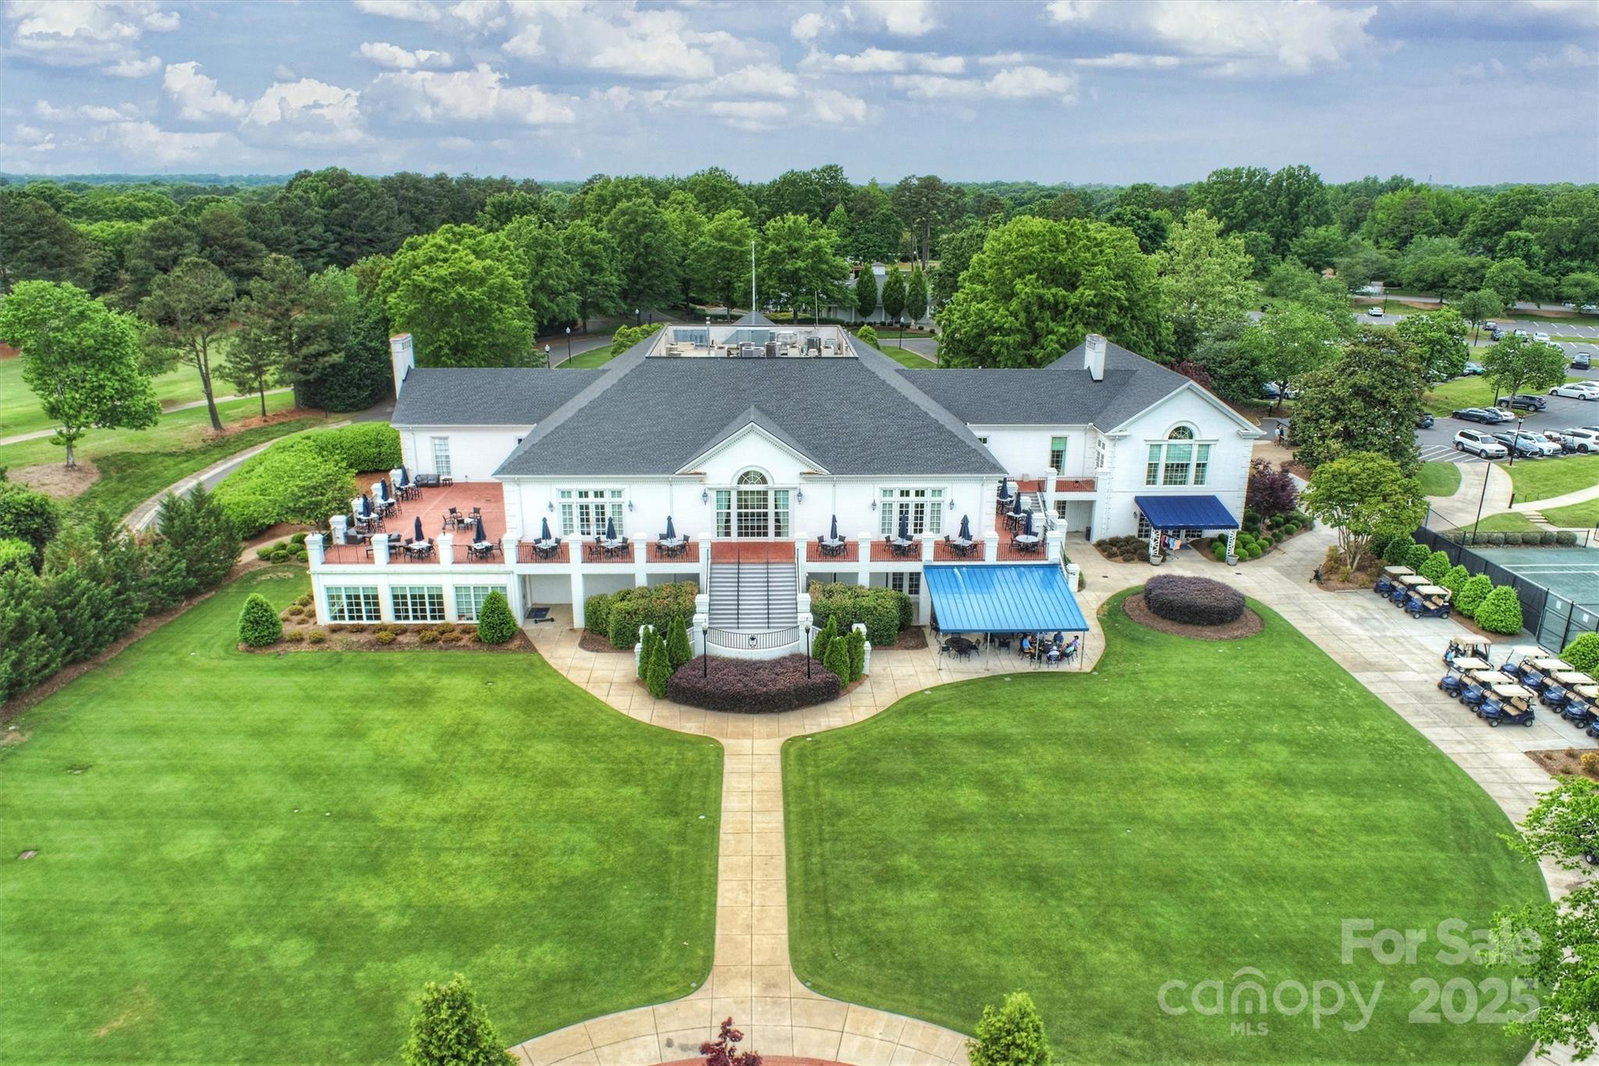
- Clubhouse, Fitness Center, Golf, Outdoor Pool, Playground, Sidewalks, Street Lights, Tennis Court(s)
- Fireplace
- Yes
- Interior Features
- Built-in Features, Drop Zone, Entrance Foyer, Garden Tub, Hot Tub, Kitchen Island, Open Floorplan, Storage, Walk-In Closet(s)
- Floor Coverings
- Carpet, Tile, Wood
- Equipment
- Bar Fridge, Dishwasher, Disposal, Electric Cooktop, Microwave, Wall Oven, Warming Drawer
- Foundation
- Crawl Space
- Main Level Rooms
- Primary Bedroom, Dining Room, Office, Living Room, Kitchen, Bathroom-Full, Bathroom-Half, Utility Room, Breakfast, Sunroom
- Laundry Location
- Laundry Room, Sink, Upper Level
- Heating
- Natural Gas
- Water
- City
- Sewer
- Public Sewer
- Exterior Features
- Hot Tub
- Exterior Construction
- Hardboard Siding
- Parking
- Driveway, Attached Garage, Garage Faces Side
- Driveway
- Concrete, Paved
- Elementary School
- Polo Ridge
- Middle School
- Rea Farms STEAM Academy
- High School
- Ardrey Kell
- Total Property HLA
- 3968
- Master on Main Level
- Yes
Mortgage Calculator
“ Based on information submitted to the MLS GRID as of . All data is obtained from various sources and may not have been verified by broker or MLS GRID. Supplied Open House Information is subject to change without notice. All information should be independently reviewed and verified for accuracy. Some IDX listings have been excluded from this website. Properties may or may not be listed by the office/agent presenting the information © 2026 Canopy MLS as distributed by MLS GRID”

Last Updated: