6114 Paw Village Road, Charlotte, NC 28214
- $362,000
- 3
- BD
- 3
- BA
- 1,800
- SqFt




Listing courtesy of ERA Live Moore. homesbynigel@yahoo.com
Sold listing courtesy of The Finer Homes Group
- Sold Price
- $362,000
- List Price
- $360,000
- MLS#
- 4251881
- Status
- CLOSED
- Days on Market
- 38
- Property Type
- Residential
- Architectural Style
- Transitional
- Year Built
- 2017
- Closing Date
- Jun 12, 2025
- Bedrooms
- 3
- Bathrooms
- 3
- Full Baths
- 2
- Half Baths
- 1
- Lot Size
- 11,325
- Lot Size Area
- 0.26
- Living Area
- 1,800
- Sq Ft Total
- 1800
- County
- Mecklenburg
- Subdivision
- Paw Creek Village
- Special Conditions
- None
Property Description
Charming Two-Story Home with Spacious Living Areas and Outdoor Comfort. Welcome to this inviting two-story home featuring three bedrooms and two and a half bathrooms—perfectly designed for comfortable and modern living. The open-concept floor plan seamlessly connects the living room, dining area, and kitchen, creating a bright and functional space ideal for everyday life and entertaining. The kitchen boasts elegant quartz countertops, ample cabinetry, and a layout that makes meal preparation a joy. Upstairs, a spacious loft offers the flexibility of a second living area, home office, or playroom. Step outside to a fully fenced backyard that ensures privacy—ideal for entertaining or enjoying quiet time. The covered back patio is perfect for relaxing or dining outdoors, rain or shine.
Additional Information
- Hoa Fee
- $335
- Hoa Fee Paid
- Annually
- Community Features
- Playground
- Interior Features
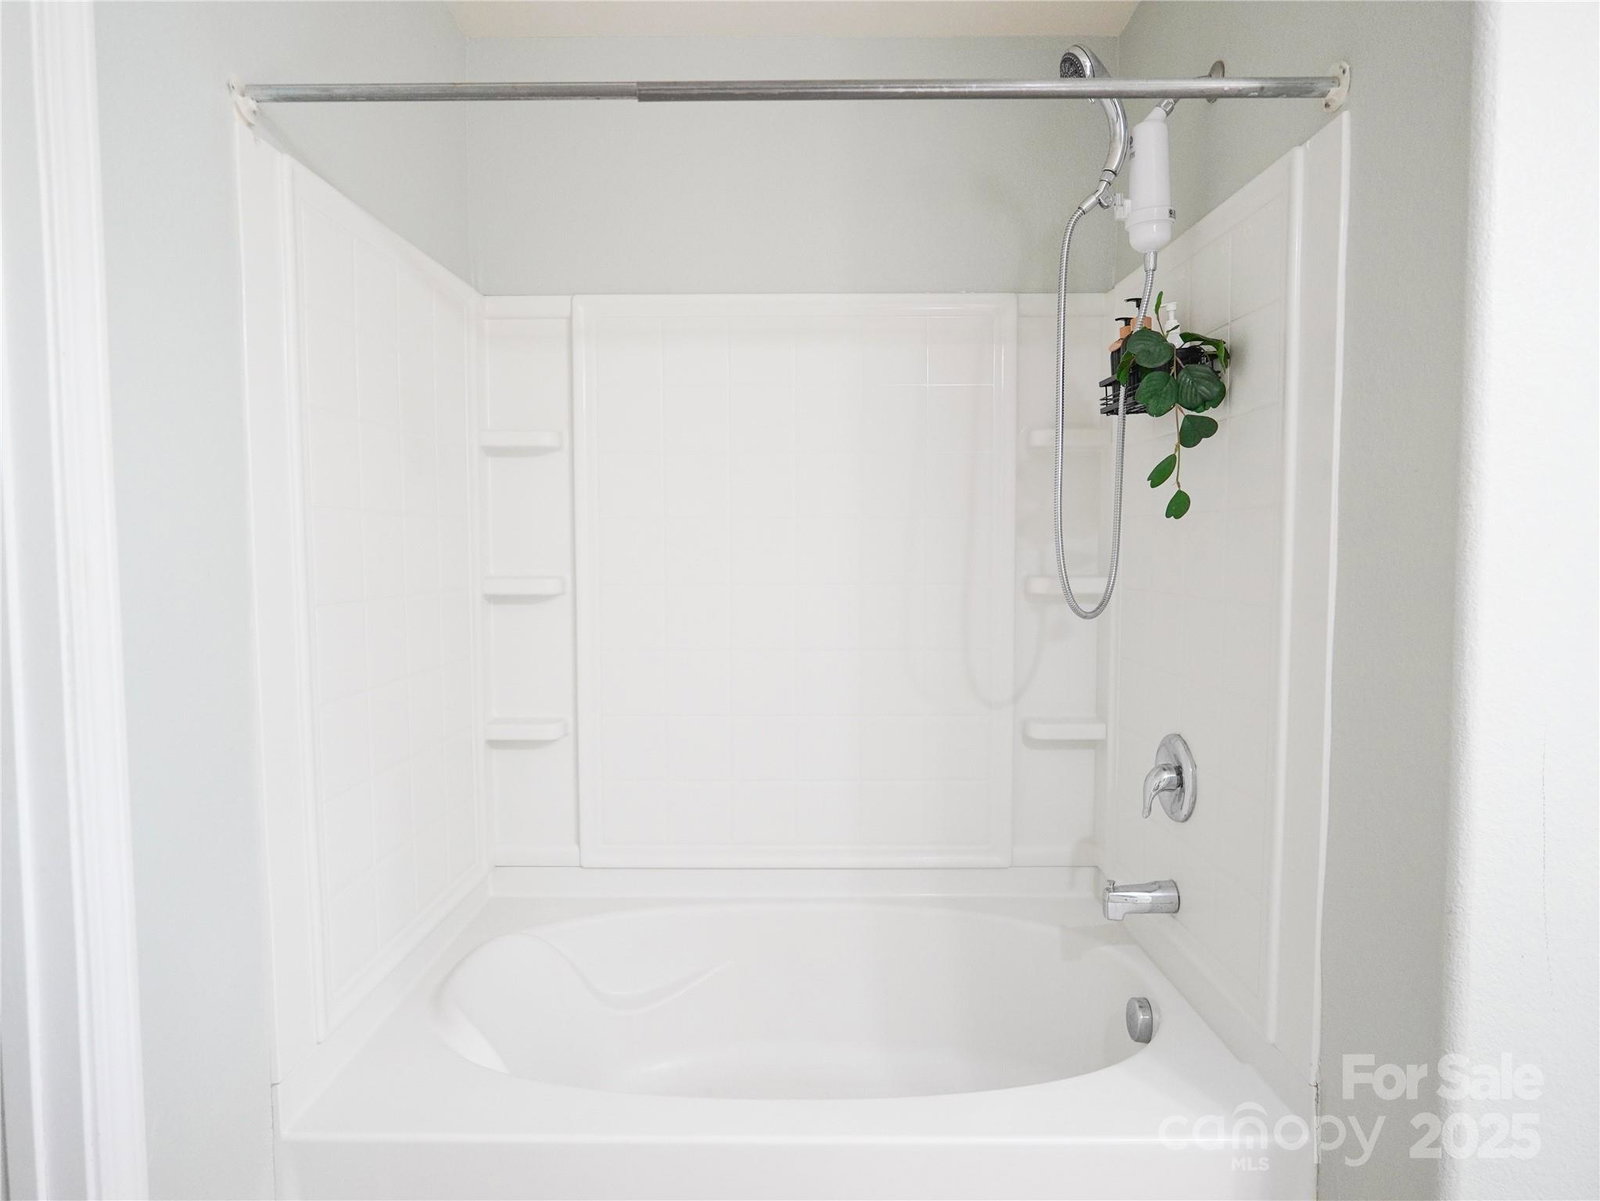
- Garden Tub, Kitchen Island, Open Floorplan, Pantry, Walk-In Closet(s)
- Floor Coverings
- Carpet, Tile
- Equipment
- Dishwasher, Disposal, Electric Range, Electric Water Heater, Microwave
- Foundation
- Slab
- Main Level Rooms
- Bathroom-Half, Kitchen, Living Room, Dining Room
- Laundry Location
- Laundry Closet
- Heating
- Electric, Forced Air
- Water
- City
- Sewer
- Public Sewer
- Exterior Construction
- Vinyl
- Roof
- Composition
- Parking
- Driveway, Attached Garage
- Driveway
- Concrete, Paved
- Lot Description
- Level
- Elementary School
- Unspecified
- Middle School
- Unspecified
- High School
- Unspecified
- Builder Name
- LGI Homes
- Total Property HLA
- 1800
Mortgage Calculator
“ Based on information submitted to the MLS GRID as of . All data is obtained from various sources and may not have been verified by broker or MLS GRID. Supplied Open House Information is subject to change without notice. All information should be independently reviewed and verified for accuracy. Some IDX listings have been excluded from this website. Properties may or may not be listed by the office/agent presenting the information © 2026 Canopy MLS as distributed by MLS GRID”

Last Updated: