4333 Greenbriar Drive, Hickory, NC 28602
- $259,000
- 4
- BD
- 3
- BA
- 2,052
- SqFt




Listing courtesy of RE/MAX A-Team. dtrivette@remax.net
Sold listing courtesy of EXP Realty LLC Mooresville
- Sold Price
- $259,000
- List Price
- $274,900
- MLS#
- 4251799
- Status
- CLOSED
- Days on Market
- 67
- Property Type
- Residential
- Year Built
- 1997
- Closing Date
- Jul 03, 2025
- Bedrooms
- 4
- Bathrooms
- 3
- Full Baths
- 2
- Half Baths
- 1
- Lot Size
- 30,056
- Lot Size Area
- 0.6900000000000001
- Living Area
- 2,052
- Sq Ft Total
- 2052
- County
- Catawba
- Subdivision
- Greenbriar
- Special Conditions
- None
Property Description
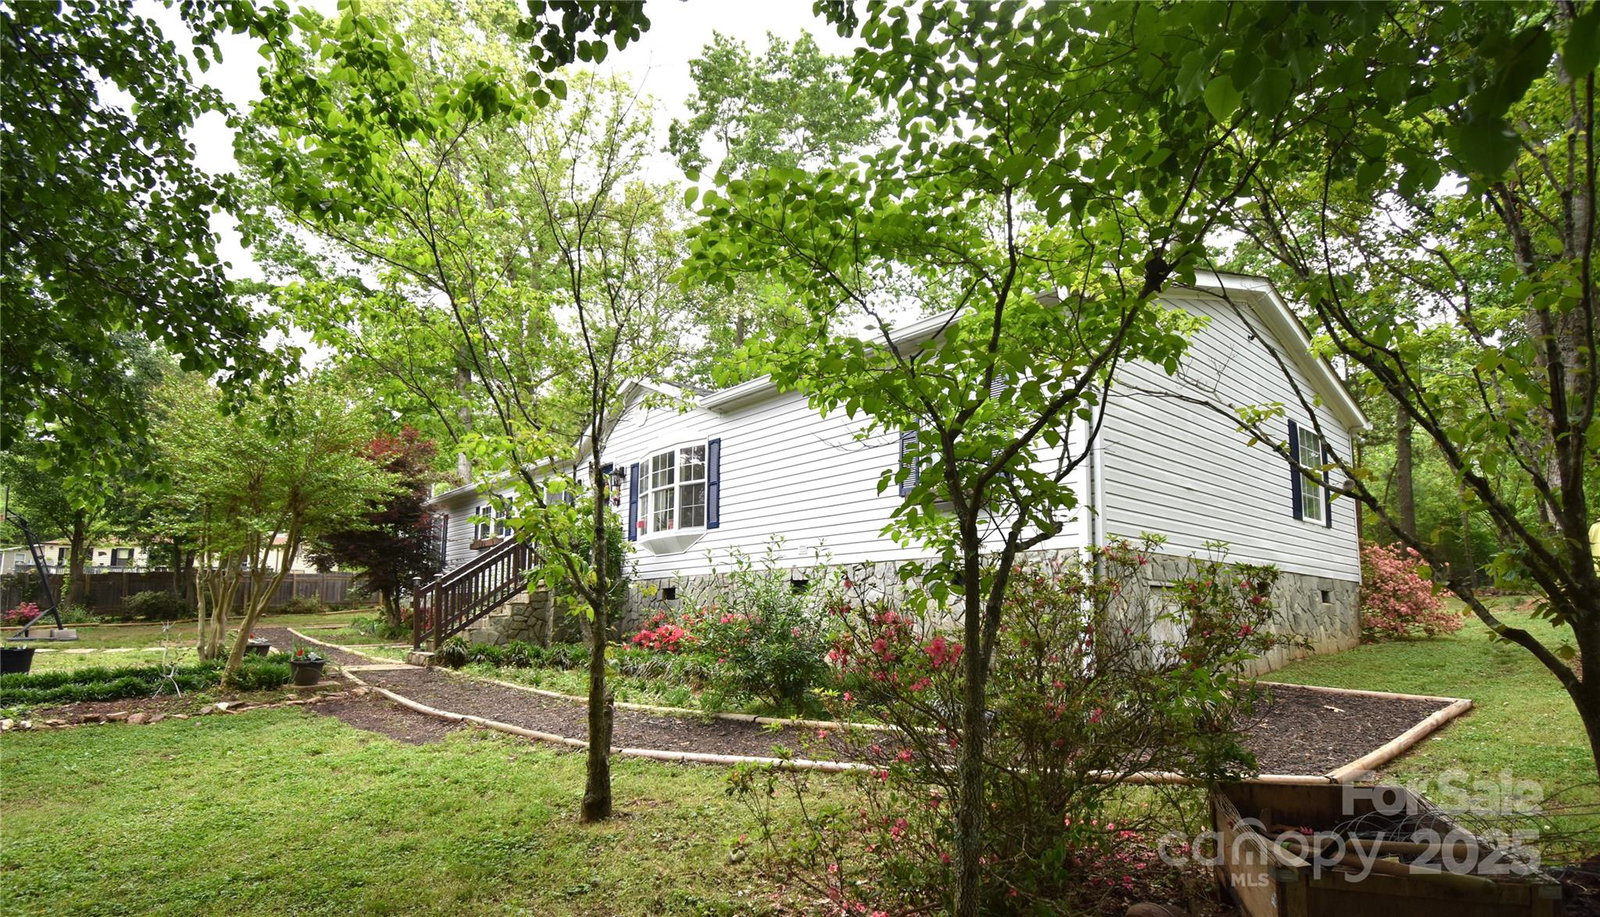
4 Bedroom, 2 1/2 Bath Manufactured Home located at the end of the street. Many of the features about this property include, a Open floor plan, with Living and Dining Room Combination, Eat in Breakfast bar. Seperate Laundry and pantry area. Kitchen with lots of cabinets and Kitchen Island. Split bedroom plan. Primary bedroom has walk-in closets, a large bathroom with Garden Tub, walk-in shower & double vanity sinks. Den with French doors that leads out to the sunroom which offers many opportunities for a multipurpose room, office, or exercise room. Deck has a wheel chair ramp that leads into a mudroom/office space just inside the Primary bedroom at the back of the home. Level lot. Fenced in yard with gate. Well water and septic tank. Some of the updates include a new roof & gutters in 2021, new kitchen cabinets, new paint, new flooring in several rooms and more. Come and see! Sellers are using the Right of Way of an unused part of Winstone Street as part of their front yard. Come see!
Additional Information
- Fireplace
- Yes
- Interior Features
- Breakfast Bar, Kitchen Island, Open Floorplan, Split Bedroom, Walk-In Closet(s)
- Equipment
- Dishwasher, Electric Range
- Foundation
- Crawl Space
- Main Level Rooms
- Living Room, Dining Room, Kitchen, Primary Bedroom, Bedroom(s), Bedroom(s), Bedroom(s), Bathroom-Full, Laundry, Sunroom, Bathroom-Half, Office
- Laundry Location
- Laundry Room
- Heating
- Heat Pump
- Water
- Well
- Sewer
- Septic Installed
- Exterior Features
- Fire Pit
- Exterior Construction
- Vinyl
- Parking
- Driveway
- Driveway
- Dirt, Gravel, Paved
- Lot Description
- Level
- Elementary School
- Blackburn
- Middle School
- Jacobs Fork
- High School
- Fred T. Foard
- Total Property HLA
- 2052
- Master on Main Level
- Yes
Mortgage Calculator
“ Based on information submitted to the MLS GRID as of . All data is obtained from various sources and may not have been verified by broker or MLS GRID. Supplied Open House Information is subject to change without notice. All information should be independently reviewed and verified for accuracy. Some IDX listings have been excluded from this website. Properties may or may not be listed by the office/agent presenting the information © 2026 Canopy MLS as distributed by MLS GRID”

Last Updated: