Share this with your friends


+17045766234
Ivester Jackson Christie's
6723 Joliette Lane, Charlotte, NC 28277
- $715,000
- 4
- BD
- 3
- BA
- 2,555
- SqFt




Listing courtesy of Keller Williams South Park. kurstenc@kw.com
Sold listing courtesy of Keller Williams Ballantyne Area
- Sold Price
- $715,000
- List Price
- $729,000
- MLS#
- 4251689
- Status
- CLOSED
- Days on Market
- 45
- Property Type
- Residential
- Architectural Style
- Transitional
- Year Built
- 1996
- Closing Date
- Jun 30, 2025
- Bedrooms
- 4
- Bathrooms
- 3
- Full Baths
- 2
- Half Baths
- 1
- Lot Size
- 20,908
- Lot Size Area
- 0.48
- Living Area
- 2,555
- Sq Ft Total
- 2555
- County
- Mecklenburg
- Subdivision
- Rougemont
- Special Conditions
- None
Property Description
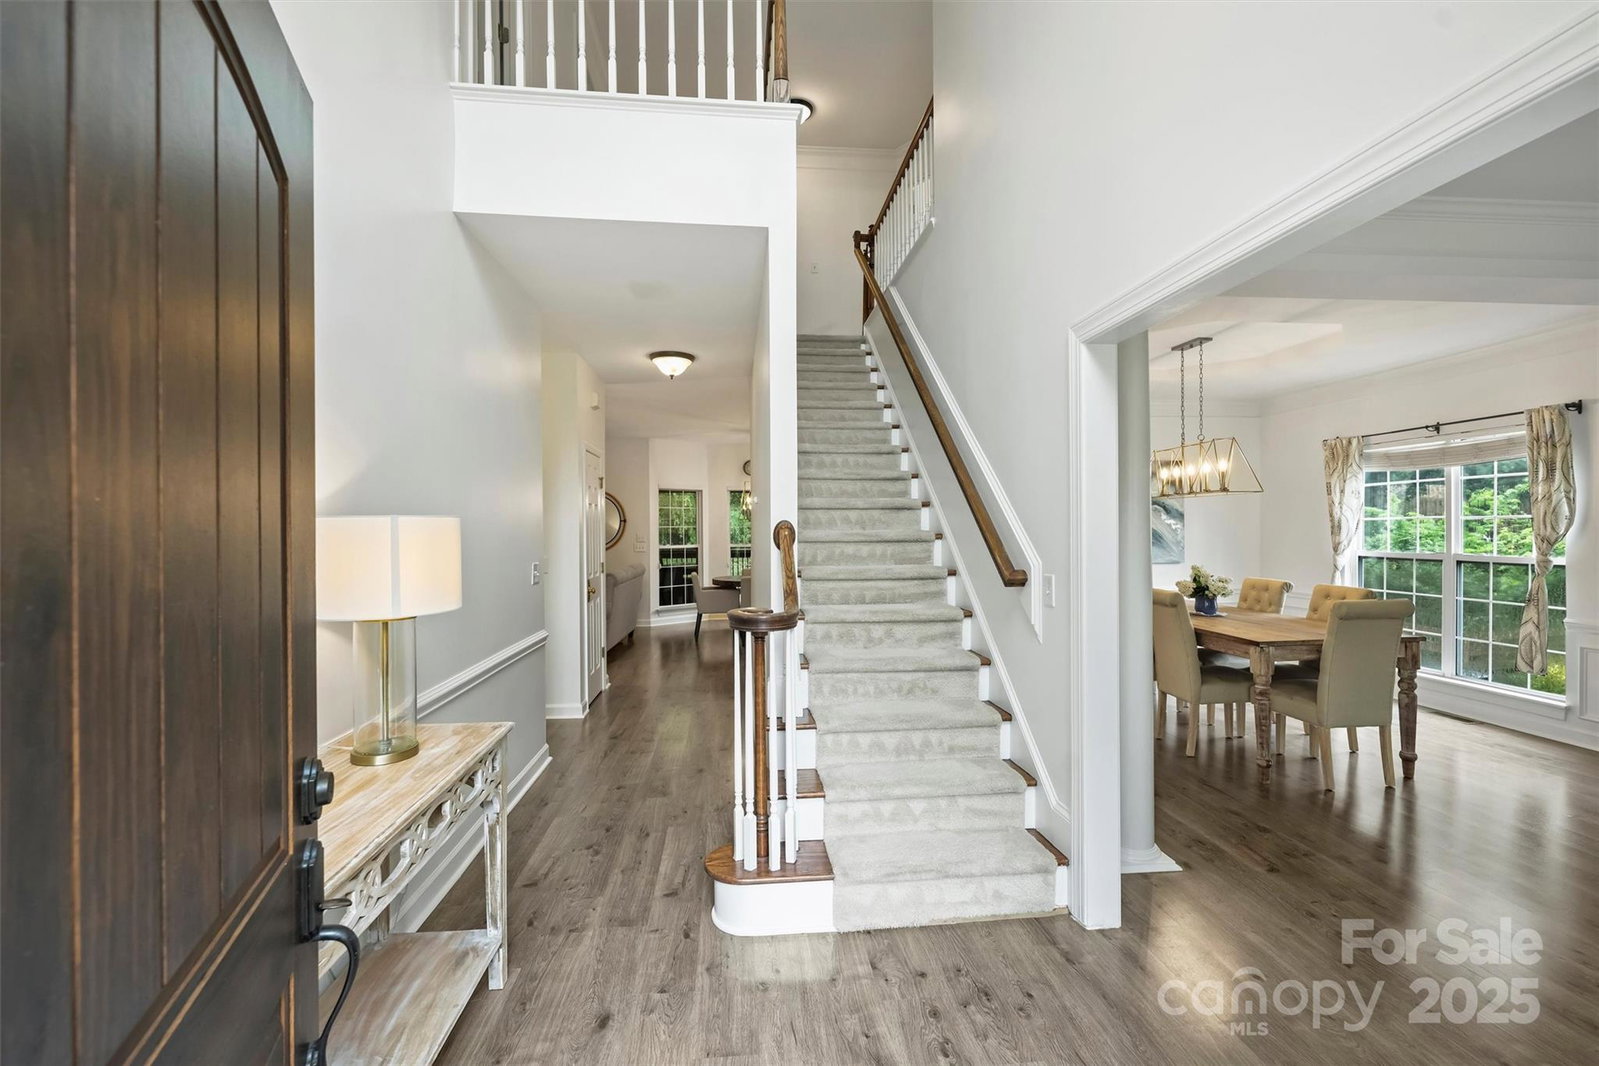
Tucked away on an oversized lot at the end of a quiet cul-de-sac, this beautifully updated 4-bedroom, 2.5-bath home offers a rare opportunity to enjoy both comfort and convenience in one of Ballantyne’s most desirable areas. Freshly painted throughout with thoughtful updates, it warmly welcomes you with an open floor plan ideal for both everyday living and effortless entertaining. Within walking distance to top-rated schools or enjoy quick access to The Bowl at Ballantyne—featuring premier shopping, upscale dining, and lively entertainment. Outdoor enthusiasts will appreciate the nearby greenway, perfect for morning jogs, bike rides, or peaceful evening strolls. The expansive screened-in porch offers a serene space to enjoy your morning coffee or sunset cocktails, overlooking a lush, landscaped, fully fenced backyard oasis. With the tranquility of cul-de-sac living, this home is ideal for creating lasting memories. Schedule a tour today—this exceptional property simply won’t last long!
Additional Information
- Hoa Fee
- $150
- Hoa Fee Paid
- Annually
- Fireplace
- Yes
- Interior Features
- Attic Stairs Pulldown, Drop Zone, Entrance Foyer, Garden Tub, Open Floorplan, Pantry, Storage, Walk-In Closet(s)
- Floor Coverings
- Carpet, Tile, Vinyl
- Equipment
- Dishwasher, Disposal, Electric Cooktop, Electric Oven, Gas Water Heater, Microwave, Refrigerator, Wall Oven, Washer/Dryer
- Foundation
- Crawl Space
- Main Level Rooms
- Kitchen, Living Room, Dining Room, Family Room, Laundry, Breakfast, Bathroom-Half
- Laundry Location
- Electric Dryer Hookup, Laundry Room, Lower Level, Washer Hookup
- Heating
- Floor Furnace
- Water
- City
- Sewer
- Public Sewer
- Exterior Construction
- Brick Partial, Vinyl
- Roof
- Shingle
- Parking
- Driveway, Attached Garage, Garage Faces Side, Keypad Entry, Parking Space(s)
- Driveway
- Concrete, Paved
- Lot Description
- Cul-De-Sac, Wooded
- Elementary School
- Endhaven
- Middle School
- South Charlotte
- High School
- Ballantyne Ridge
- Total Property HLA
- 2555
Mortgage Calculator
“ Based on information submitted to the MLS GRID as of . All data is obtained from various sources and may not have been verified by broker or MLS GRID. Supplied Open House Information is subject to change without notice. All information should be independently reviewed and verified for accuracy. Some IDX listings have been excluded from this website. Properties may or may not be listed by the office/agent presenting the information © 2026 Canopy MLS as distributed by MLS GRID”

Last Updated: