3038 Twin Peaks Court, Monroe, NC 28110
- $353,000
- 4
- BD
- 3
- BA
- 1,704
- SqFt








Listing courtesy of Coldwell Banker Realty. nick.tarcea@cbcarolinas.com
Sold listing courtesy of Paola Alban Realtors
- Sold Price
- $353,000
- List Price
- $350,000
- MLS#
- 4251665
- Status
- CLOSED
- Days on Market
- 127
- Property Type
- Residential
- Architectural Style
- Transitional
- Year Built
- 2004
- Closing Date
- Sep 19, 2025
- Bedrooms
- 4
- Bathrooms
- 3
- Full Baths
- 2
- Half Baths
- 1
- Lot Size
- 14,810
- Lot Size Area
- 0.34
- Living Area
- 1,704
- Sq Ft Total
- 1704
- County
- Union
- Subdivision
- Hamilton Place
- Special Conditions
- None
Property Description
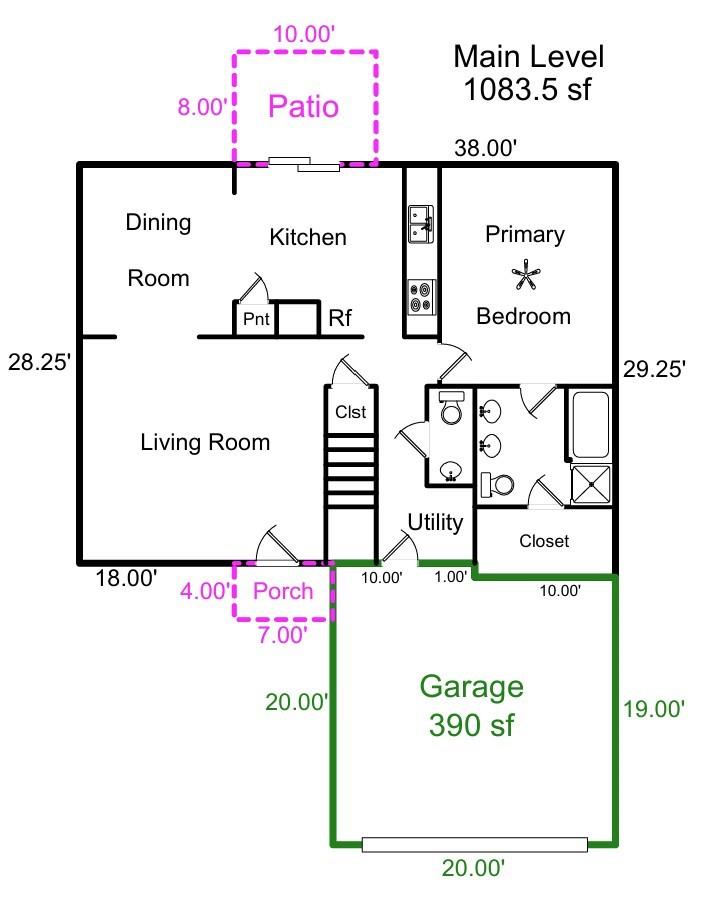
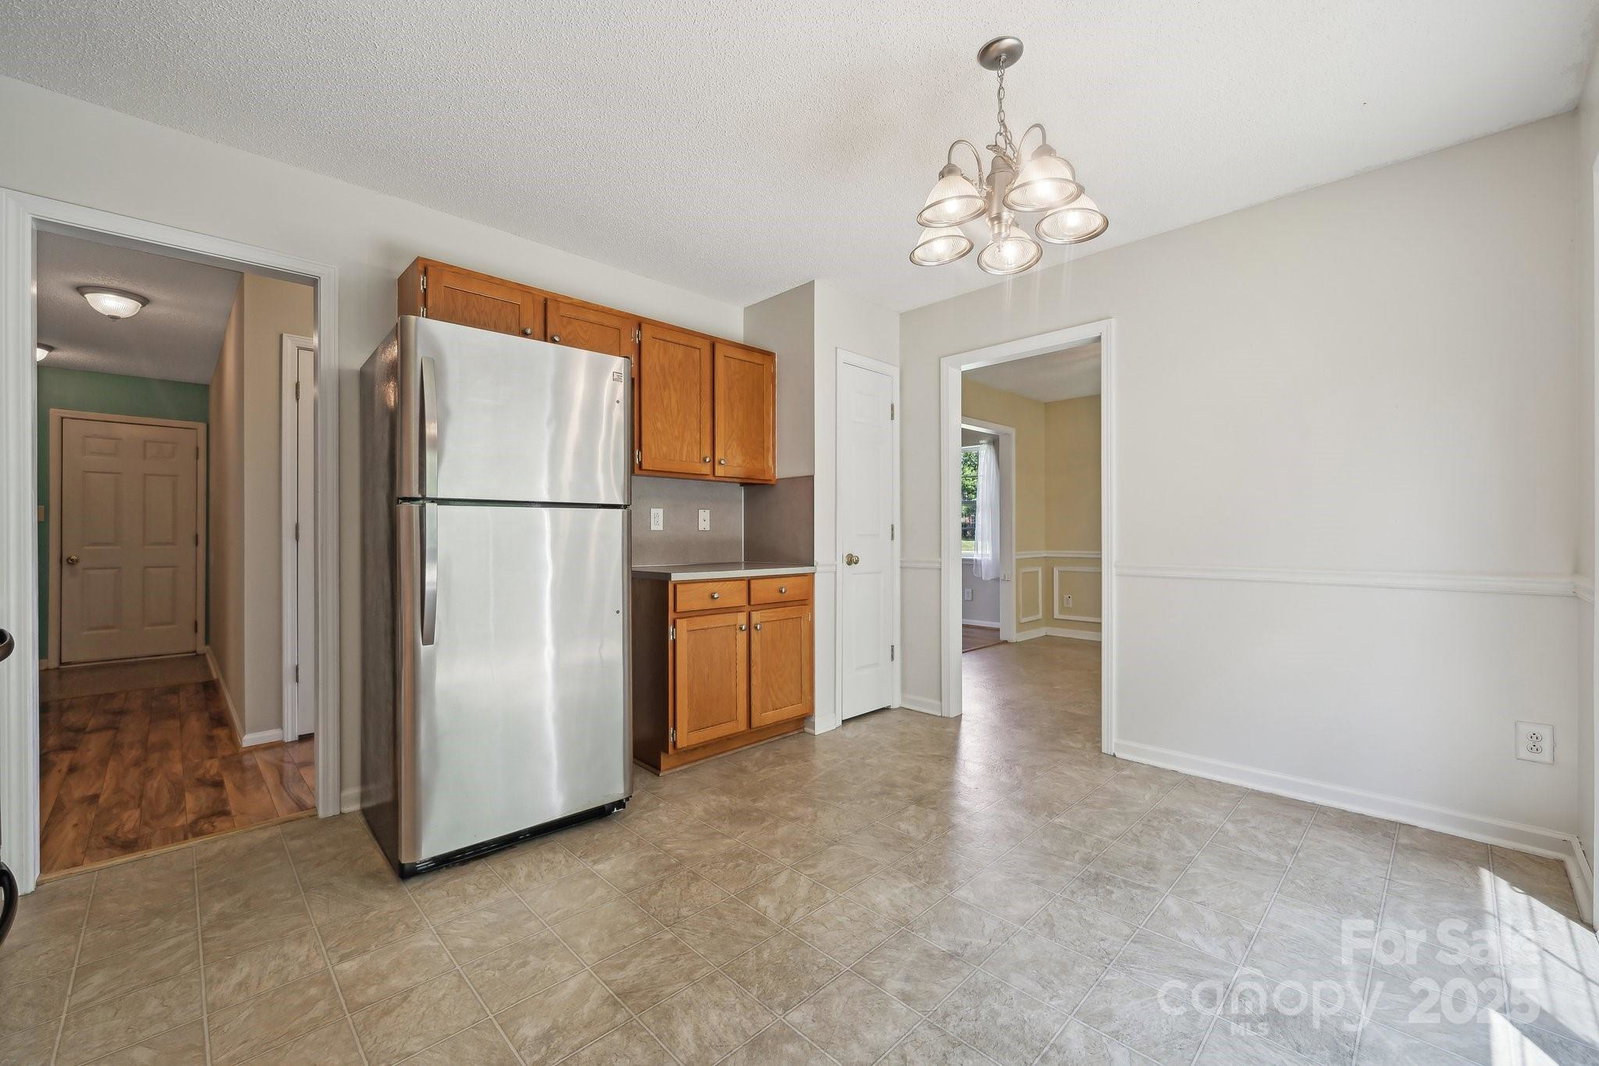
Seller says Bring in the offers. This charming 1.5-story home offers 4 beds and 2.5 full bathrooms with a bright and open floor plan. The spacious living room features a vaulted ceiling and ceiling fans for added comfort. A formal dining room with elegant wainscoting provides a perfect space for gatherings and entertaining. The primary bedroom is conveniently located on the main floor and boasts a luxurious en-suite bath complete with double sinks, a soaking tub, and a separate shower. Upstairs, you’ll find three additional bedrooms and a full bathroom, providing plenty of space for everyone to find their own spot for tranquility and enjoyment. Major Bonus: This home is energy efficient, featuring a fully paid-off (at closing) solar panel system valued at over $40,000 — offering the buyer the full benefit of energy savings and production from day one!
Additional Information
- Hoa Fee
- $236
- Hoa Fee Paid
- Annually
- Community Features
- Walking Trails
- Fireplace
- Yes
- Interior Features
- Attic Walk In, Cable Prewire
- Equipment
- Dishwasher, Disposal, Dryer, Electric Oven, Electric Range, Exhaust Fan, Gas Water Heater, Microwave, Refrigerator, Washer
- Foundation
- Slab
- Main Level Rooms
- Primary Bedroom, Kitchen, Dining Room, Living Room, Bathroom-Full, Bathroom-Half, Laundry
- Laundry Location
- Electric Dryer Hookup
- Heating
- Forced Air, Natural Gas
- Water
- City
- Sewer
- Public Sewer
- Exterior Construction
- Brick Partial, Vinyl
- Roof
- Shingle
- Parking
- Attached Garage
- Driveway
- Concrete, Paved
- Lot Description
- Cul-De-Sac
- Elementary School
- Porter Ridge
- Middle School
- Piedmont
- High School
- Piedmont
- Zoning
- AW6
- Total Property HLA
- 1704
- Master on Main Level
- Yes
Mortgage Calculator
“ Based on information submitted to the MLS GRID as of . All data is obtained from various sources and may not have been verified by broker or MLS GRID. Supplied Open House Information is subject to change without notice. All information should be independently reviewed and verified for accuracy. Some IDX listings have been excluded from this website. Properties may or may not be listed by the office/agent presenting the information © 2026 Canopy MLS as distributed by MLS GRID”

Last Updated: