209 Helton Lane, Fort Mill, SC 29708
- $639,900
- 4
- BD
- 3
- BA
- 2,876
- SqFt




Listing courtesy of Boston MacLeod Realty. robert@bostonmacleod.com
Sold listing courtesy of EXP Realty LLC Rock Hill
- Sold Price
- $639,900
- List Price
- $639,900
- MLS#
- 4251647
- Status
- CLOSED
- Days on Market
- 112
- Property Type
- Residential
- Architectural Style
- Transitional
- Year Built
- 2016
- Closing Date
- Aug 20, 2025
- Bedrooms
- 4
- Bathrooms
- 3
- Full Baths
- 3
- Lot Size
- 4,791
- Lot Size Area
- 0.11
- Living Area
- 2,876
- Sq Ft Total
- 2876
- County
- York
- Subdivision
- Brayden
- Special Conditions
- None
Property Description
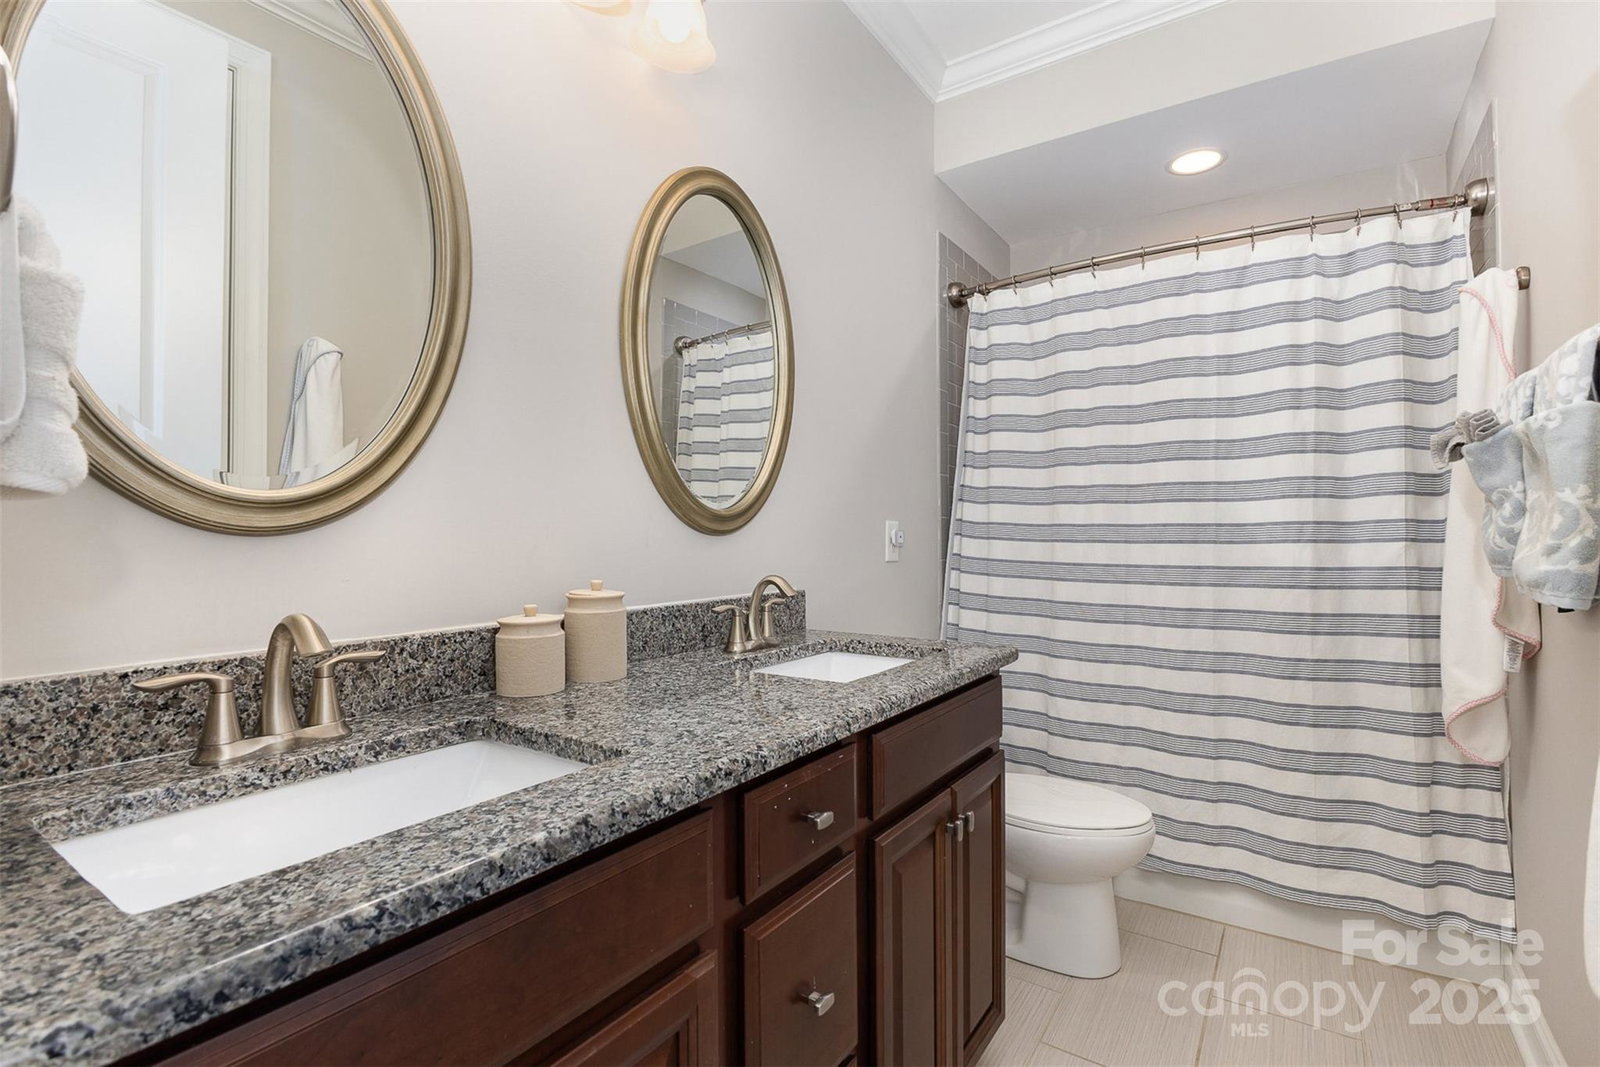
This move-in ready open floorplan is found in the popular Fort Mill community of Brayden. The Gourmet Kitchen features Upgraded Cabinets, Gas Cooktop, Oversized Kitchen Island, Stainless Steel Appliances, Under Cabinet Lighting, Custom Shelving in Walk in Pantry, Upgraded Granite Countertops & Tile Backsplash. Lots of Light comes through the Breakfast Room Windows overlooking the Professionally Landscaped Backyard and with access to the Screened Porch. There is a guest suite with a Full Bathroom on the Main Level. A Dining or Home Office look out into the Neighborhood. A Large Primary Bedroom w/Luxurious Bathroom includes Tile Surround Shower, Soaking Tub, Raised Vanities w/Granite and Large Walk In Closet w/Custom Shelving and Cabinetry. Spacious Secondary Bedrooms. Eight Foot Doors & Custom Window Shades throughout. Just walk across to the playground and Convenient to Dining/Shops, I-77, CLT Airport, Downtown Charlotte & more!
Additional Information
- Hoa Fee
- $726
- Hoa Fee Paid
- Semi-Annually
- Community Features
- Outdoor Pool, Playground
- Fireplace
- Yes
- Interior Features
- Drop Zone, Kitchen Island, Open Floorplan, Pantry, Walk-In Closet(s), Walk-In Pantry
- Floor Coverings
- Carpet, Laminate, Wood
- Equipment
- Dishwasher, Disposal, Electric Oven, Exhaust Fan, Gas Cooktop, Gas Water Heater, Refrigerator
- Foundation
- Slab
- Main Level Rooms
- Bedroom(s), Living Room, Breakfast, Bathroom-Full, Family Room, Kitchen
- Laundry Location
- Upper Level
- Heating
- Heat Pump
- Water
- City
- Sewer
- Public Sewer
- Exterior Features
- Fire Pit
- Exterior Construction
- Fiber Cement
- Roof
- Shingle
- Parking
- Detached Garage
- Driveway
- Concrete, Paved
- Lot Description
- Wooded
- Elementary School
- Gold Hill
- Middle School
- Pleasant Knoll
- High School
- Fort Mill
- Total Property HLA
- 2876
Mortgage Calculator
“ Based on information submitted to the MLS GRID as of . All data is obtained from various sources and may not have been verified by broker or MLS GRID. Supplied Open House Information is subject to change without notice. All information should be independently reviewed and verified for accuracy. Some IDX listings have been excluded from this website. Properties may or may not be listed by the office/agent presenting the information © 2026 Canopy MLS as distributed by MLS GRID”

Last Updated: