2111 Savoy Place, Fort Mill, SC 29707
- $410,000
- 3
- BD
- 2
- BA
- 2,001
- SqFt




Listing courtesy of Lantern Realty & Development, LLC. shondasellsCLT@gmail.com
Sold listing courtesy of Better Homes and Gardens Real Estate Paracle
- Sold Price
- $410,000
- List Price
- $420,000
- MLS#
- 4251589
- Status
- CLOSED
- Days on Market
- 68
- Property Type
- Residential
- Year Built
- 2006
- Closing Date
- Jul 08, 2025
- Bedrooms
- 3
- Bathrooms
- 2
- Full Baths
- 2
- Lot Size
- 7,405
- Lot Size Area
- 0.17
- Living Area
- 2,001
- Sq Ft Total
- 2001
- County
- Lancaster
- Subdivision
- Glen Laurel
- Special Conditions
- None
Property Description
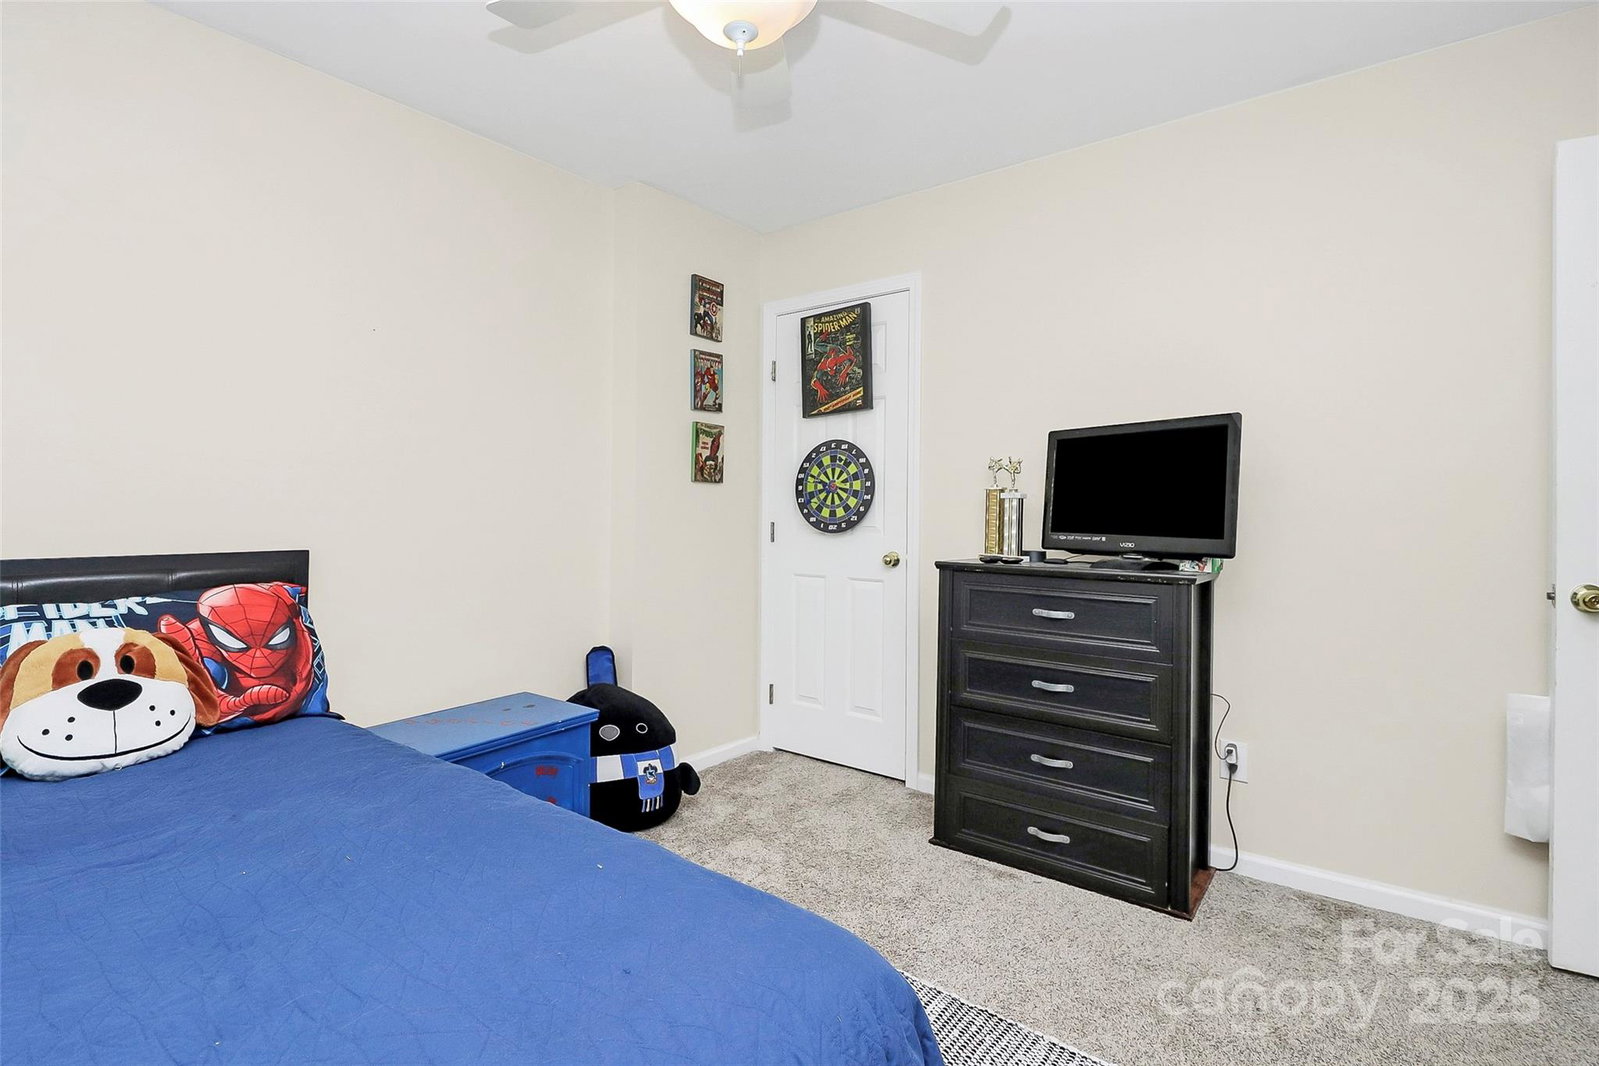
This spacious home, positioned on a corner lot, boasts a layout with 3 bedrooms and 2 bathrooms, perfect for anyone seeking the blend of comfort and elegance. As you approach you're greeted by a covered front porch, setting the stage for a warm and inviting atmosphere. The thoughtful design features a primary bedroom on the main level for easy living, with two additional bedrooms on the same floor, embracing a split bedroom floor plan that ensures privacy and tranquility. Upstairs is a versatile bed/bonus space, ideal for a home office, playroom, or extra guest room. Entertain in style with a formal dining room where you can host memorable dinners or enjoy casual meals in the eat-in kitchen. Recently upgraded, the secondary bathroom showcases a modern remodel, adding a touch of sophistication to this already charming home. Outside, the back deck beckons for you to unwind and soak in the serene surroundings.
Additional Information
- Hoa Fee
- $350
- Hoa Fee Paid
- Semi-Annually
- Fireplace
- Yes
- Floor Coverings
- Carpet, Linoleum
- Equipment
- Dishwasher, Electric Cooktop, Microwave, Oven
- Foundation
- Crawl Space
- Main Level Rooms
- Bedroom(s), Bedroom(s), Bathroom-Full, Dining Room, Primary Bedroom, Bathroom-Full, Kitchen, Breakfast, Great Room, Laundry
- Laundry Location
- Laundry Room
- Heating
- Natural Gas
- Water
- City
- Sewer
- Public Sewer
- Exterior Construction
- Vinyl
- Parking
- Driveway, Attached Garage
- Driveway
- Concrete, Paved
- Lot Description
- Corner Lot
- Elementary School
- Harrisburg
- Middle School
- Indian Land
- High School
- Indian Land
- Zoning
- UR
- Total Property HLA
- 2001
- Master on Main Level
- Yes
Mortgage Calculator
“ Based on information submitted to the MLS GRID as of . All data is obtained from various sources and may not have been verified by broker or MLS GRID. Supplied Open House Information is subject to change without notice. All information should be independently reviewed and verified for accuracy. Some IDX listings have been excluded from this website. Properties may or may not be listed by the office/agent presenting the information © 2026 Canopy MLS as distributed by MLS GRID”

Last Updated: