2731 Creekbed Lane, Charlotte, NC 28210
- $600,000
- 4
- BD
- 3
- BA
- 1,962
- SqFt




Listing courtesy of Realty One Group Revolution. johnsomjak@aol.com
Sold listing courtesy of Keller Williams South Park
- Sold Price
- $600,000
- List Price
- $609,000
- MLS#
- 4251527
- Status
- CLOSED
- Days on Market
- 37
- Property Type
- Residential
- Year Built
- 1978
- Closing Date
- Jun 16, 2025
- Bedrooms
- 4
- Bathrooms
- 3
- Full Baths
- 2
- Half Baths
- 1
- Lot Size
- 16,552
- Lot Size Area
- 0.38
- Living Area
- 1,962
- Sq Ft Total
- 1962
- County
- Mecklenburg
- Subdivision
- Huntingtowne Farms
- Special Conditions
- None
Property Description
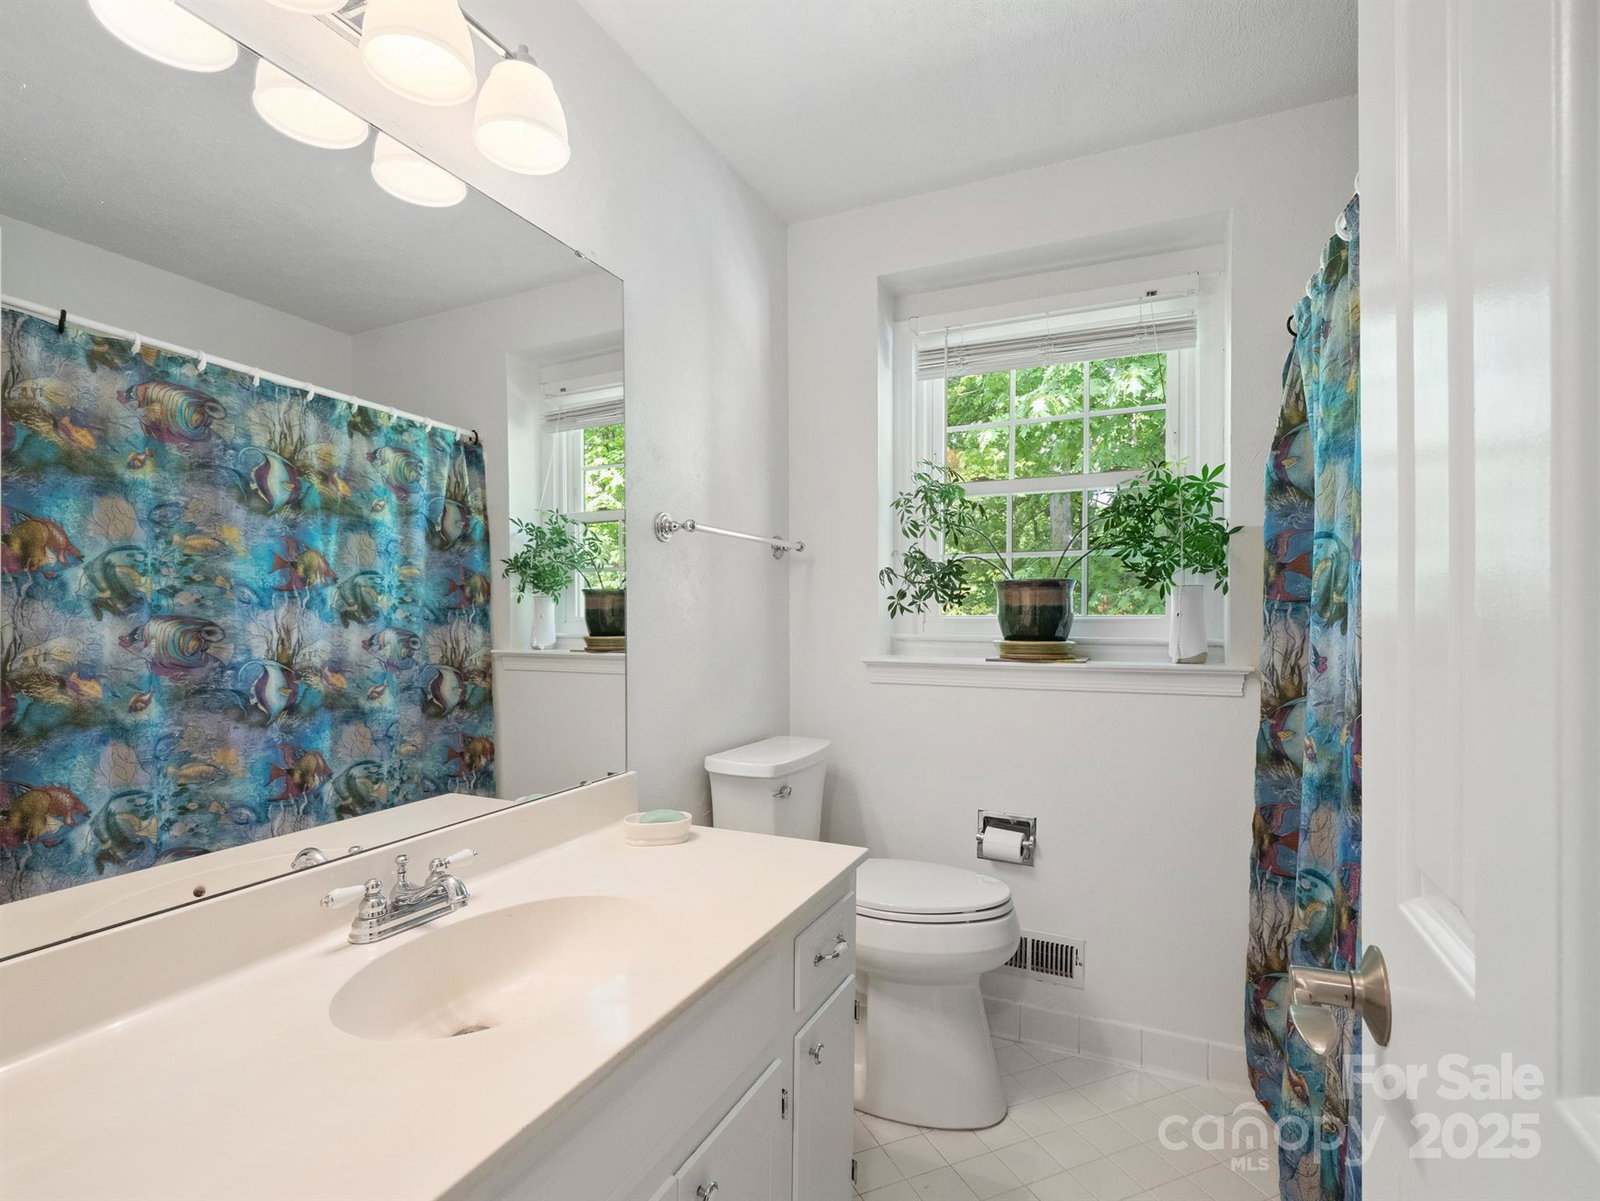
Wonderful 4 bedroom 2.5 Bath Home. Excellent Neighborhood & Location ! Only 3 Miles to Fabulous South Park Area, the Mall, the Cheese Cake Factory & more ! A 5 min drive to Historic Quail Hollow PGA Golf Course ! Lower Traffic Cul De Sac Community. Peaceful Wooded Private Lot. Formal Dining. Family Room w/Built In Shelving & Real Wood Burning Fireplace cleaned every 2 yrs. Tankless Water Heater. Lg Walk In Pantry. Remodeled Kit & 2 Baths 2024-25. New LVP Flooring on the First Floor. Exterior Paint & New 30 Yr Architecture Roof 2024. Interior Paint 2025. Heat & Air replaced 2020. Join the Local Community Outdoor Pool, Club House, Playground Recreation Area, Tennis Courts, Walking Trails at an additional fee with certain requirements, buyer needs to investigate the requirements before submitting an offer if this feature is a deciding factor. All information is deemed correct, including but not limited to school assignments, please verify anything of importance before submitting an offer.
Additional Information
- Fireplace
- Yes
- Interior Features
- Attic Stairs Pulldown, Cable Prewire, Open Floorplan, Walk-In Closet(s), Other - See Remarks
- Floor Coverings
- Carpet, Hardwood, Tile
- Equipment
- Dishwasher, Disposal, Electric Oven, Electric Range, Exhaust Fan, Gas Water Heater, Plumbed For Ice Maker, Self Cleaning Oven
- Foundation
- Crawl Space
- Laundry Location
- Electric Dryer Hookup, Main Level
- Heating
- Central, Heat Pump
- Water
- City
- Sewer
- Public Sewer
- Exterior Features
- Storage, Other - See Remarks
- Exterior Construction
- Brick Partial, Hardboard Siding, Other - See Remarks
- Roof
- Shingle
- Parking
- Driveway
- Driveway
- Concrete, Paved
- Lot Description
- Orchard(s), Green Area, Private, Wooded, Views, Other - See Remarks
- Elementary School
- Huntingtowne Farms
- Middle School
- Carmel
- High School
- South Mecklenburg
- Total Property HLA
- 1962
Mortgage Calculator
“ Based on information submitted to the MLS GRID as of . All data is obtained from various sources and may not have been verified by broker or MLS GRID. Supplied Open House Information is subject to change without notice. All information should be independently reviewed and verified for accuracy. Some IDX listings have been excluded from this website. Properties may or may not be listed by the office/agent presenting the information © 2026 Canopy MLS as distributed by MLS GRID”

Last Updated: