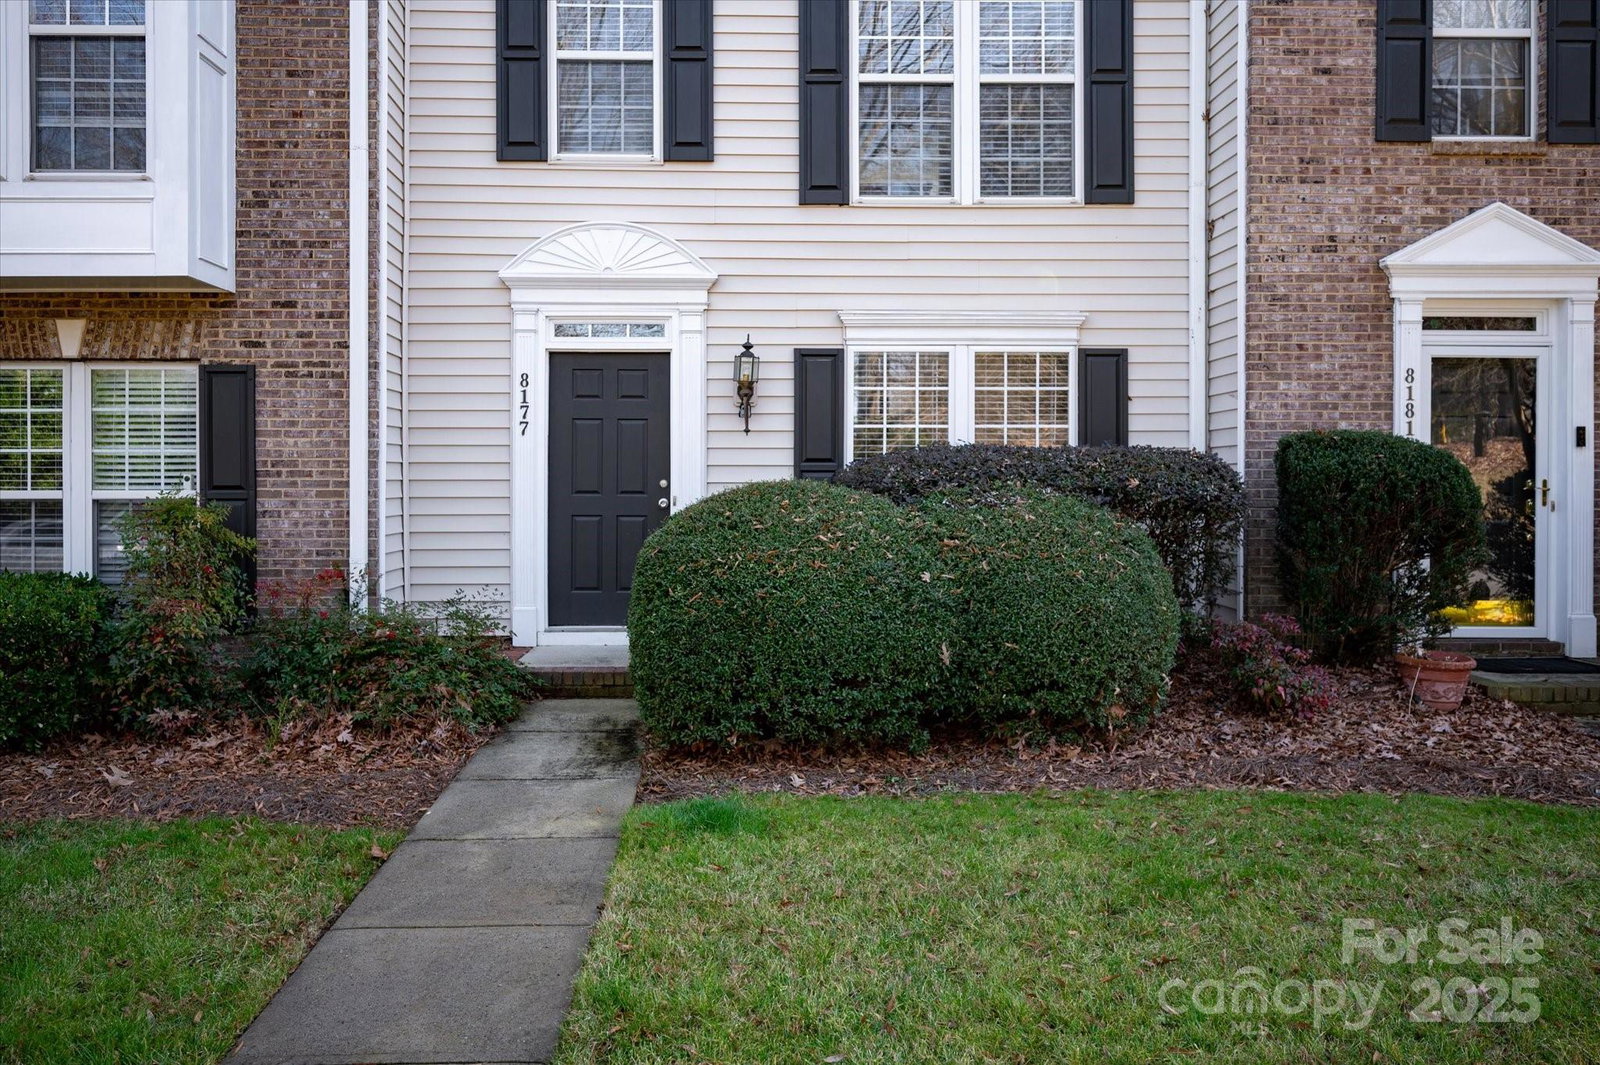
8177 Millwright Lane, Charlotte, NC 28277
- $375,000
- 2
- BD
- 4
- BA
- 1,980
- SqFt



Listing courtesy of COMPASS. tom.brennan@compass.com
Sold listing courtesy of Helen Adams Realty
- Sold Price
- $375,000
- List Price
- $389,999
- MLS#
- 4251403
- Status
- CLOSED
- Days on Market
- 77
- Property Type
- Residential
- Architectural Style
- Traditional
- Year Built
- 2000
- Closing Date
- Jul 17, 2025
- Bedrooms
- 2
- Bathrooms
- 4
- Full Baths
- 2
- Half Baths
- 2
- Lot Size
- 2,613
- Lot Size Area
- 0.06
- Living Area
- 1,980
- Sq Ft Total
- 1980
- County
- Mecklenburg
- Subdivision
- Stillwater
- Special Conditions
- None
Property Description
**UPDATE** Take advantage of a generous seller concession of $15,000. Use your credit to upgrade the kitchen or bathroom, rate buy down etc. INVESTOR FRIENDLY! 8177 Millwright Ln is a beautifully designed townhouse in the heart of Charlotte. This 1,980 sf residence offers a perfect blend of comfort and style, featuring 2 spacious bedrooms with 2.5 bath. The open floor plan seamlessly connects the living spaces, with dual pane windows allowing natural light to pour in. The living area boasts a mix of carpet, h/wood, and tile flooring, complemented by recessed lighting throughout. Stillwater is a popular community with great access to I-485 and public and private schools. Outdoor living is impressive with a private patio perfect for relaxation. Additional amenities incl a washer/dryer, central AC for comfort, and multiple parking options incl assigned garage, and street parking. Just minutes from the Stonecrest/Blakeney strip malls - HOA amenities include a pool and lawn care services
Additional Information
- Hoa Fee
- $266
- Hoa Fee Paid
- Monthly
- Fireplace
- Yes
- Interior Features
- Entrance Foyer, Kitchen Island, Open Floorplan
- Floor Coverings
- Carpet, Vinyl
- Equipment
- Dishwasher, Dryer, Electric Oven, Refrigerator, Washer
- Foundation
- None
- Main Level Rooms
- Living Room, Bathroom-Half
- Laundry Location
- Laundry Room, Main Level
- Heating
- Electric, Forced Air
- Water
- City
- Sewer
- Public Sewer
- Exterior Construction
- Vinyl
- Parking
- Driveway, Attached Garage, Garage Faces Rear
- Driveway
- Asphalt, Paved
- Lot Description
- Level
- Elementary School
- Hawk Ridge
- Middle School
- Jay M. Robinson
- High School
- Ballantyne Ridge
- Total Property HLA
- 1980
Mortgage Calculator
“ Based on information submitted to the MLS GRID as of . All data is obtained from various sources and may not have been verified by broker or MLS GRID. Supplied Open House Information is subject to change without notice. All information should be independently reviewed and verified for accuracy. Some IDX listings have been excluded from this website. Properties may or may not be listed by the office/agent presenting the information © 2026 Canopy MLS as distributed by MLS GRID”

Last Updated: