990 Capwalk Nw Road Unit #138, Concord, NC 28027
- $875,000
- 5
- BD
- 4
- BA
- 4,212
- SqFt




Listing courtesy of Allen Tate Huntersville. therese.moreley@allentate.com
Sold listing courtesy of Red Bricks Realty LLC
- Sold Price
- $875,000
- List Price
- $905,000
- MLS#
- 4251378
- Status
- CLOSED
- Days on Market
- 75
- Property Type
- Residential
- Year Built
- 2019
- Closing Date
- Jul 14, 2025
- Bedrooms
- 5
- Bathrooms
- 4
- Full Baths
- 3
- Half Baths
- 1
- Lot Size
- 10,890
- Lot Size Area
- 0.25
- Living Area
- 4,212
- Sq Ft Total
- 4212
- County
- Cabarrus
- Subdivision
- Allen Mills
- Special Conditions
- None
Property Description
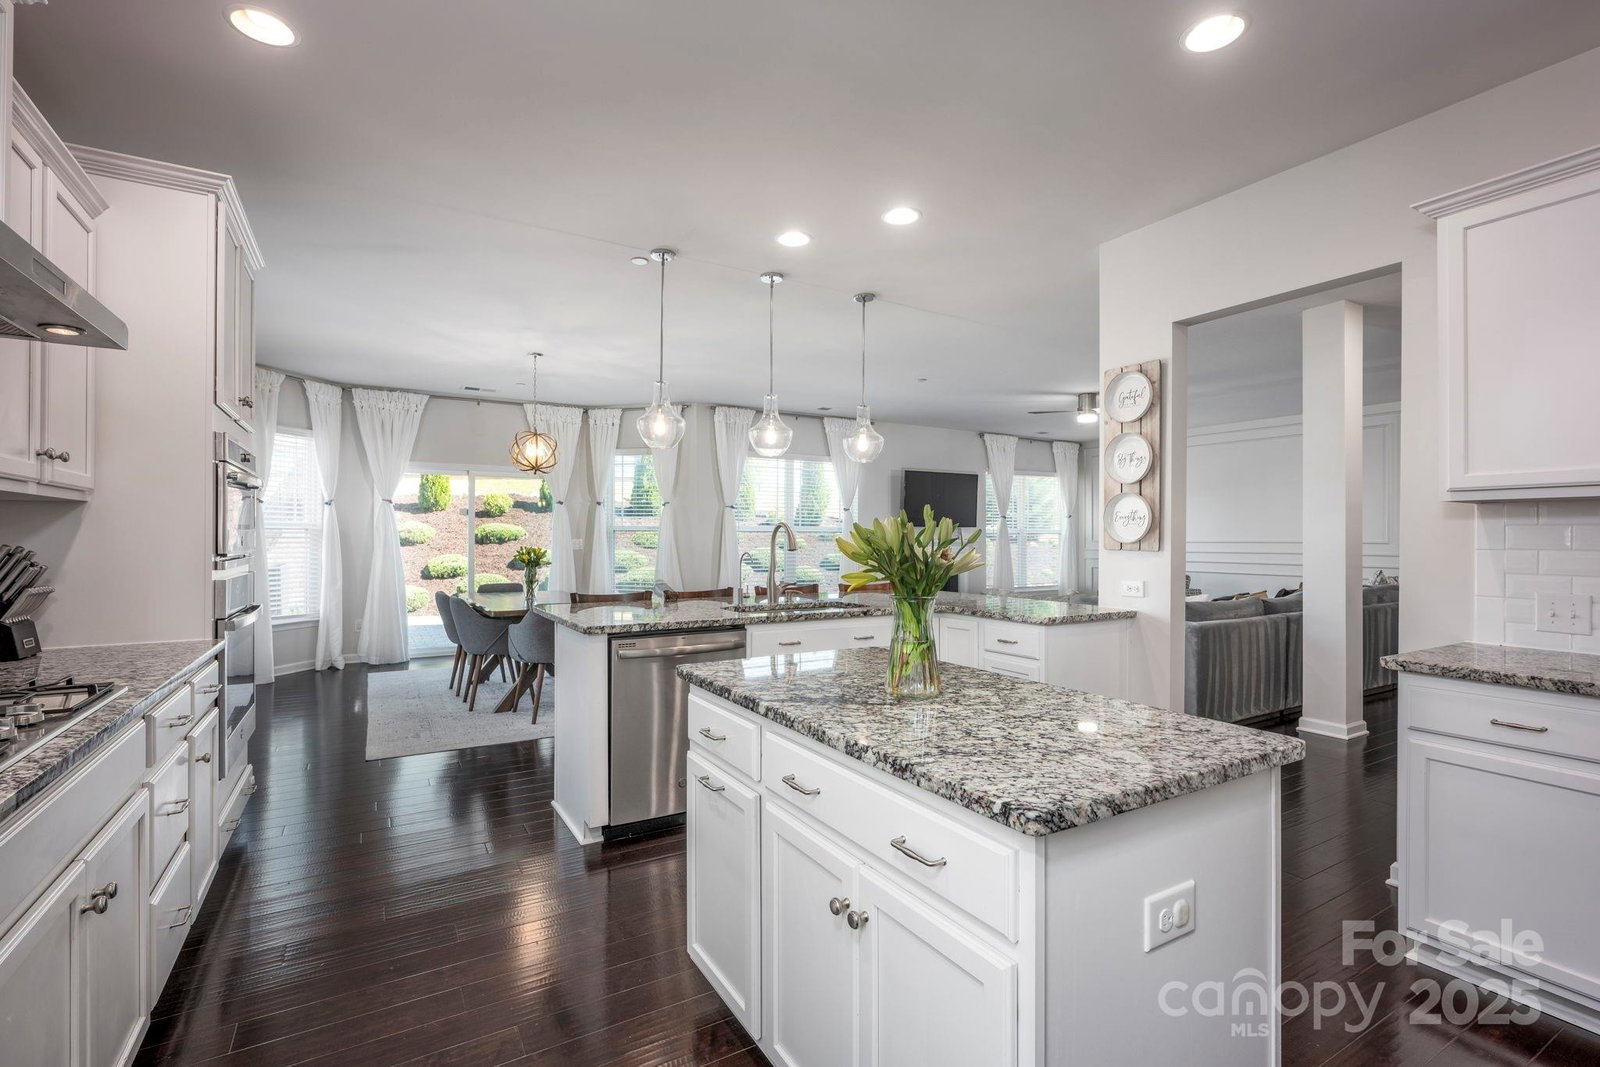
HOME LISTED AT APPRAISED VALUE. The appraisal is available for serious buyers. Within minutes of Cox Mill schools, shopping, restaurants & with easy access to major highways is this perfectly presented 5 bedroom/3.5bathroom home. Upgrades galore, the home is a standout in the Allen Mills neighborhood. A 2 story foyer leads to an open plan living area including a large great room, a gourmet kitchen with a custom walk-in pantry & breakfast room that opens to the outdoors. A dining room along with a guest room/study & half bathroom complete the main floor. Moving upstairs, be surprised by the two spacious primary suites with ensuite baths, two additional bedrooms, a shared bath, large bonus room & a loft. The primary bedroom boasts the perfect custom designed oversized walk-in closet. A 2 car & separate single car garage provides plenty of storage. Washer, dryer and fridge convey. Ask your agent for the list of upgrades.
Additional Information
- Hoa Fee
- $184
- Hoa Fee Paid
- Quarterly
- Fireplace
- Yes
- Equipment
- Exhaust Hood, Filtration System, Gas Cooktop, Microwave, Refrigerator with Ice Maker, Wall Oven, Washer/Dryer
- Foundation
- Slab
- Main Level Rooms
- Dining Room, Kitchen, Great Room, Breakfast, Bedroom(s), Bathroom-Half, Laundry
- Laundry Location
- Upper Level
- Heating
- Heat Pump, Natural Gas
- Water
- City
- Sewer
- Public Sewer
- Exterior Construction
- Hardboard Siding, Shingle/Shake, Stone
- Roof
- Shingle
- Parking
- Attached Garage
- Driveway
- Concrete, Paved
- Elementary School
- Cox Mill
- Middle School
- Harris Road
- High School
- Cox Mill
- Zoning
- PRD
- Builder Name
- M/I Homes
- Total Property HLA
- 4212
Mortgage Calculator
“ Based on information submitted to the MLS GRID as of . All data is obtained from various sources and may not have been verified by broker or MLS GRID. Supplied Open House Information is subject to change without notice. All information should be independently reviewed and verified for accuracy. Some IDX listings have been excluded from this website. Properties may or may not be listed by the office/agent presenting the information © 2026 Canopy MLS as distributed by MLS GRID”

Last Updated: