911 Balsam Terrace, Charlotte, NC 28214
- $475,000
- 4
- BD
- 3
- BA
- 2,485
- SqFt




Listing courtesy of Mark Spain Real Estate. karenkrotki@markspain.com
Sold listing courtesy of Keller Williams Ballantyne Area
- Sold Price
- $475,000
- List Price
- $485,000
- MLS#
- 4251108
- Status
- CLOSED
- Days on Market
- 28
- Property Type
- Residential
- Architectural Style
- Transitional
- Year Built
- 2021
- Closing Date
- May 22, 2025
- Bedrooms
- 4
- Bathrooms
- 3
- Full Baths
- 3
- Lot Size
- 15,681
- Lot Size Area
- 0.36
- Living Area
- 2,485
- Sq Ft Total
- 2485
- County
- Mecklenburg
- Subdivision
- Coulwood Creek
- Special Conditions
- None
Property Description
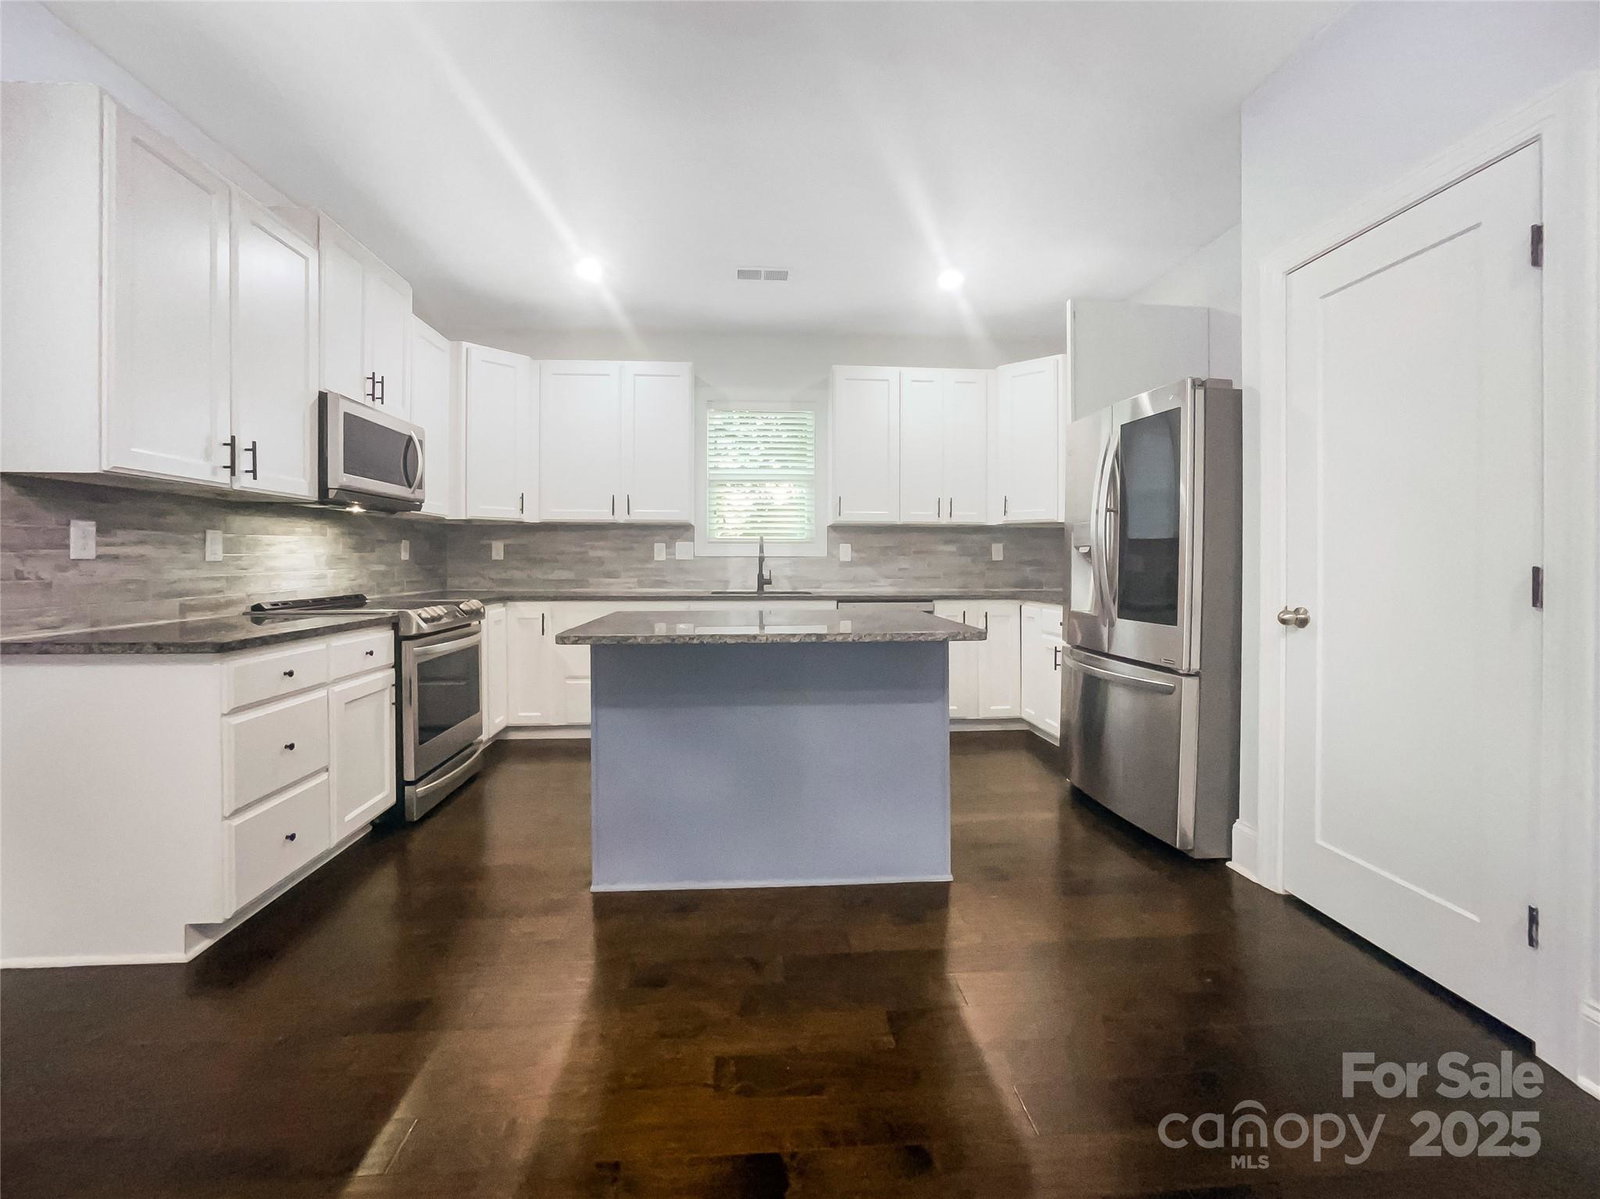
Great home in Coulwood Creek with no HOA and tons of perks! Enjoy the inviting front porch and a bright, open floor plan perfect for entertaining. The living room features a cozy fireplace and flows into the dining area and large back deck. The kitchen includes granite counters, island, pantry, and a sunny eat-in space with backyard views. A main-level bedroom with full bath and walk-in closet is ideal for guests. Extra storage closets downstairs too! Upstairs, the spacious primary suite stuns with a sitting area, spa-like bath, and a huge walk-in closet with windows. Two more bedrooms share a Jack & Jill bath, plus a versatile bonus bedroom. Ceiling fans throughout keep things cool. Outside offers a 2-car garage, shed, extra driveway, and a lovely, tree-filled yard. Located in a desirable, mature neighborhood near the airport and many amenities—don’t miss this Southern gem!Some photos may be virtually staged.
Additional Information
- Fireplace
- Yes
- Interior Features
- Attic Other, Built-in Features, Entrance Foyer, Garden Tub, Kitchen Island, Open Floorplan, Pantry, Walk-In Closet(s)
- Floor Coverings
- Carpet, Hardwood, Tile
- Equipment
- Dishwasher, Disposal, Electric Oven, Electric Range, Microwave, Plumbed For Ice Maker
- Foundation
- Crawl Space
- Main Level Rooms
- Dining Room, Living Room, Kitchen, Bathroom-Full, Bedroom(s)
- Laundry Location
- Electric Dryer Hookup, Laundry Closet, Upper Level, Washer Hookup
- Heating
- Central, Electric, Forced Air
- Water
- City
- Sewer
- Public Sewer
- Exterior Construction
- Wood
- Roof
- Shingle
- Parking
- Driveway, Attached Garage, Garage Faces Front, Other - See Remarks
- Driveway
- Concrete, Paved
- Lot Description
- Cleared, Wooded
- Elementary School
- Unspecified
- Middle School
- Unspecified
- High School
- Unspecified
- Total Property HLA
- 2485
Mortgage Calculator
“ Based on information submitted to the MLS GRID as of . All data is obtained from various sources and may not have been verified by broker or MLS GRID. Supplied Open House Information is subject to change without notice. All information should be independently reviewed and verified for accuracy. Some IDX listings have been excluded from this website. Properties may or may not be listed by the office/agent presenting the information © 2026 Canopy MLS as distributed by MLS GRID”

Last Updated: