2721 Tara Drive, Monroe, NC 28112
- $325,000
- 3
- BD
- 2
- BA
- 2,240
- SqFt




Listing courtesy of Central Carolina Real Estate Group LLC. bethhowellrealtor@gmail.com
Sold listing courtesy of Southern Elite Realty, LLC
- Sold Price
- $325,000
- List Price
- $394,900
- MLS#
- 4251045
- Status
- CLOSED
- Days on Market
- 71
- Property Type
- Residential
- Architectural Style
- Cape Cod
- Year Built
- 1991
- Closing Date
- Jul 29, 2025
- Bedrooms
- 3
- Bathrooms
- 2
- Full Baths
- 2
- Lot Size
- 40,075
- Lot Size Area
- 0.92
- Living Area
- 2,240
- Sq Ft Total
- 2240
- County
- Union
- Subdivision
- Huntington Farms
- Special Conditions
- None
Property Description
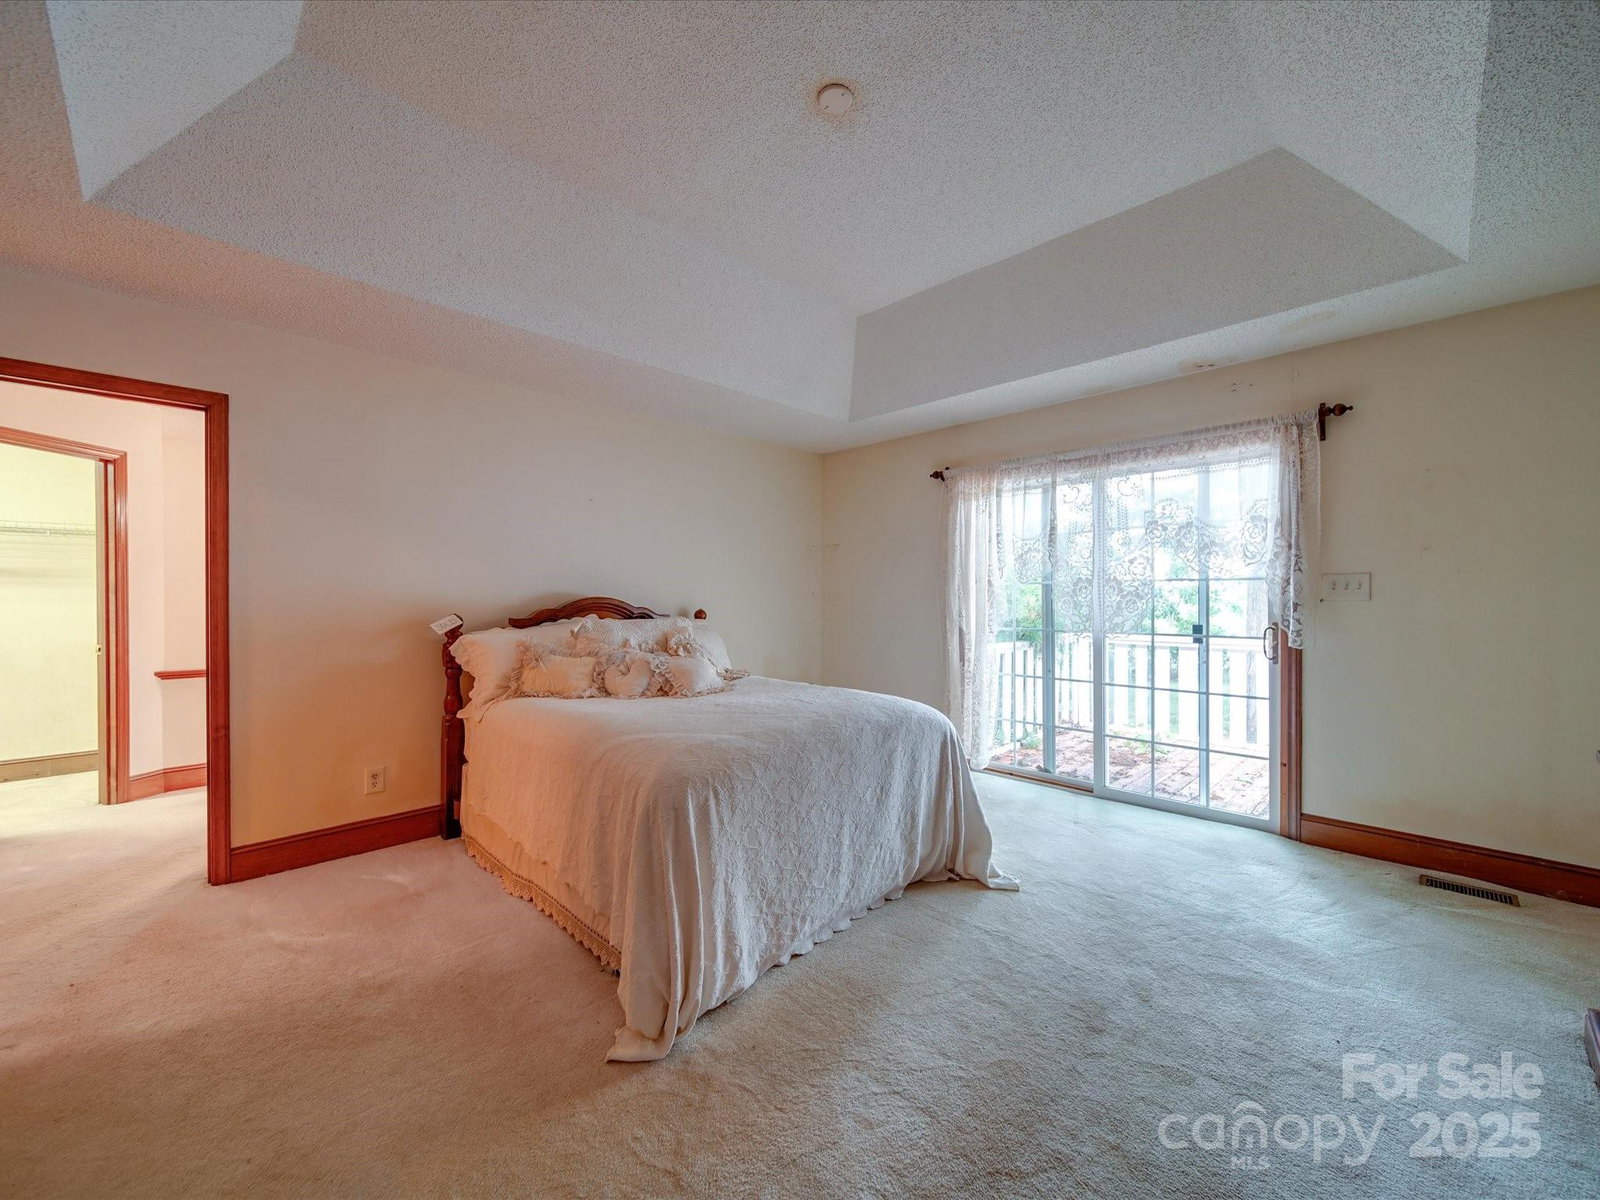
Welcome to this serene retreat in Union County, nestled just outside of Monroe in the Huntington Farms Subdivision, but no HOA's!! This charming country home offers three bedrooms, two baths and a spacious 2240 sq. ft. of living space. As you enter, you'll appreciate the split-floor plan, with bedrooms positioned on opposite ends of the house for added privacy. The heart of the home, the family room invites you to unwind by the fireplace, and right off from the kitchen is a beautiful bay window used as an eat-in breakfast area, also a large bonus room right upstairs from the kitchen to enjoy anyway you like. Front porch is ready for your rocking chairs, so come bring your vision for the updates that fits you. Don't miss out on this one!
Additional Information
- Fireplace
- Yes
- Interior Features
- Attic Stairs Pulldown, Garden Tub, Pantry, Walk-In Closet(s)
- Floor Coverings
- Carpet, Vinyl, Wood
- Equipment
- Dishwasher, Electric Range, Electric Water Heater, Refrigerator
- Foundation
- Crawl Space
- Main Level Rooms
- Family Room, Kitchen, Breakfast, Dining Area, Primary Bedroom, Bathroom-Full, Bedroom(s), Bathroom-Full, Bedroom(s), Laundry
- Laundry Location
- Electric Dryer Hookup, Laundry Room, Main Level, Sink, Washer Hookup
- Heating
- Electric, Heat Pump
- Water
- County Water, Well
- Sewer
- Septic Installed
- Exterior Construction
- Brick Partial, Hardboard Siding
- Roof
- Composition
- Parking
- Driveway, Attached Garage
- Driveway
- Dirt, Gravel, Paved
- Lot Description
- Level, Wooded
- Elementary School
- Prospect
- Middle School
- Parkwood
- High School
- Parkwood
- Zoning
- AF8
- Total Property HLA
- 2240
- Master on Main Level
- Yes
Mortgage Calculator
“ Based on information submitted to the MLS GRID as of . All data is obtained from various sources and may not have been verified by broker or MLS GRID. Supplied Open House Information is subject to change without notice. All information should be independently reviewed and verified for accuracy. Some IDX listings have been excluded from this website. Properties may or may not be listed by the office/agent presenting the information © 2026 Canopy MLS as distributed by MLS GRID”

Last Updated: