6914 Riesman Lane, Charlotte, NC 28210
- $1,155,000
- 5
- BD
- 5
- BA
- 3,950
- SqFt






Listing courtesy of Better Homes and Gardens Real Estate Paracle. kelly@c21echelon.com
Sold listing courtesy of Ivester Jackson Distinctive Properties
- Sold Price
- $1,155,000
- List Price
- $1,150,000
- MLS#
- 4250968
- Status
- CLOSED
- Days on Market
- 119
- Property Type
- Residential
- Year Built
- 1995
- Closing Date
- Aug 28, 2025
- Bedrooms
- 5
- Bathrooms
- 5
- Full Baths
- 4
- Half Baths
- 1
- Lot Size
- 17,990
- Lot Size Area
- 0.41300000000000003
- Living Area
- 3,950
- Sq Ft Total
- 3950
- County
- Mecklenburg
- Subdivision
- Preserve At Belingrath
- Special Conditions
- None
Property Description
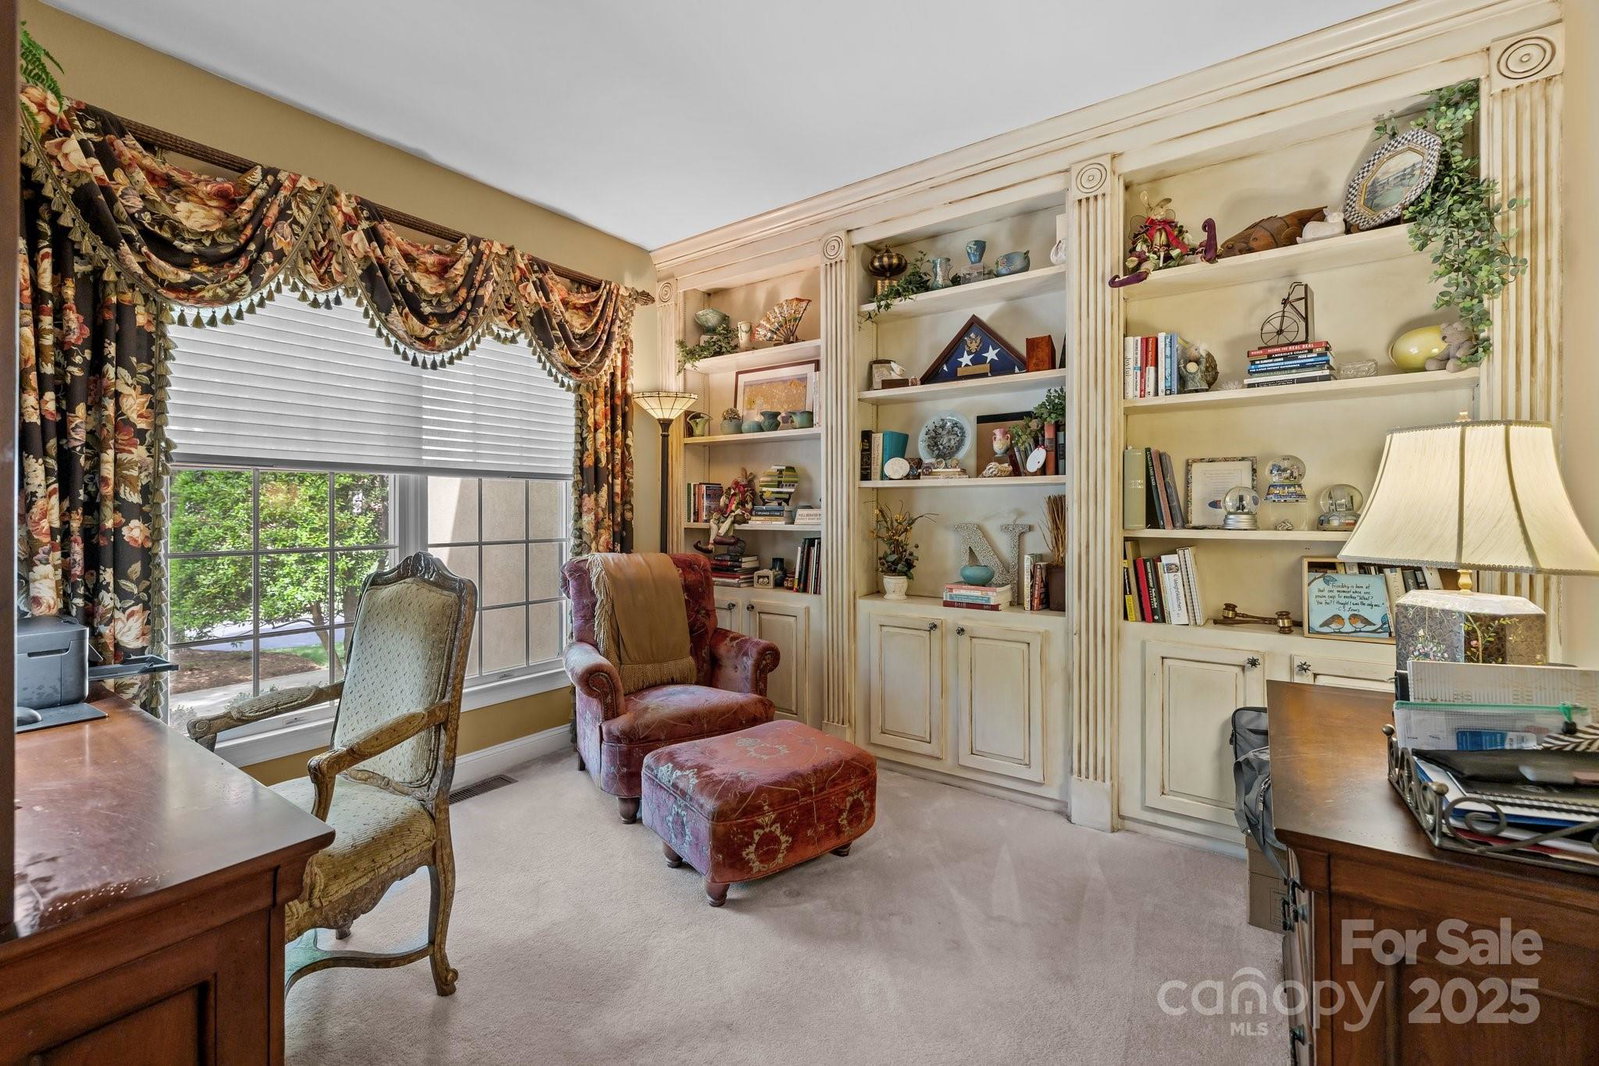
Welcome to 6914 Riesman Lane. This beautiful, manicured 5-bedroom home sits in a sought-out established neighborhood in the greater Charlotte area. As you step into the home you see the many charming custom features. The main level of the home offers an open concept along with a private office and a generous sized bedroom with en-suite bathroom that can be used as a mother-in-law suite/primary bedroom. The gourmet kitchen offers upgraded granite countertops, custom cabinetry, kitchen island, gourmet kitchen appliances and a screened porch. Upstairs you will find 4 additional bedrooms, one being the primary bedroom with a large walk-in closet with a spa like bathroom attached. The spa bathroom offers a steam shower/ garden tub. An addition there are two more bathrooms with tiled tub/shower combos. Enjoy the additional room upstairs as an exercise room/playroom. Step outside to the tranquil backyard that features a outdoor kitchen and a newer hot tub that will convey.
Additional Information
- Hoa Fee Paid
- Annually
- Fireplace
- Yes
- Interior Features
- Attic Stairs Pulldown, Garden Tub, Hot Tub, Kitchen Island, Open Floorplan, Pantry, Storage, Walk-In Closet(s)
- Equipment
- Bar Fridge, Dishwasher, Disposal, Double Oven, Exhaust Hood, Gas Cooktop, Gas Oven, Refrigerator, Self Cleaning Oven, Tankless Water Heater, Wine Refrigerator
- Foundation
- Crawl Space
- Main Level Rooms
- Laundry, Office
- Laundry Location
- Electric Dryer Hookup, Laundry Room, Main Level, Washer Hookup
- Heating
- Heat Pump
- Water
- City
- Sewer
- Public Sewer
- Exterior Construction
- Hard Stucco, N/A
- Parking
- Circular Driveway, Driveway, Attached Garage, Garage Door Opener, Garage Faces Side
- Driveway
- Concrete, Paved
- Elementary School
- Beverly Woods
- Middle School
- Carmel
- High School
- South Mecklenburg
- Total Property HLA
- 3950
Mortgage Calculator
“ Based on information submitted to the MLS GRID as of . All data is obtained from various sources and may not have been verified by broker or MLS GRID. Supplied Open House Information is subject to change without notice. All information should be independently reviewed and verified for accuracy. Some IDX listings have been excluded from this website. Properties may or may not be listed by the office/agent presenting the information © 2026 Canopy MLS as distributed by MLS GRID”

Last Updated: