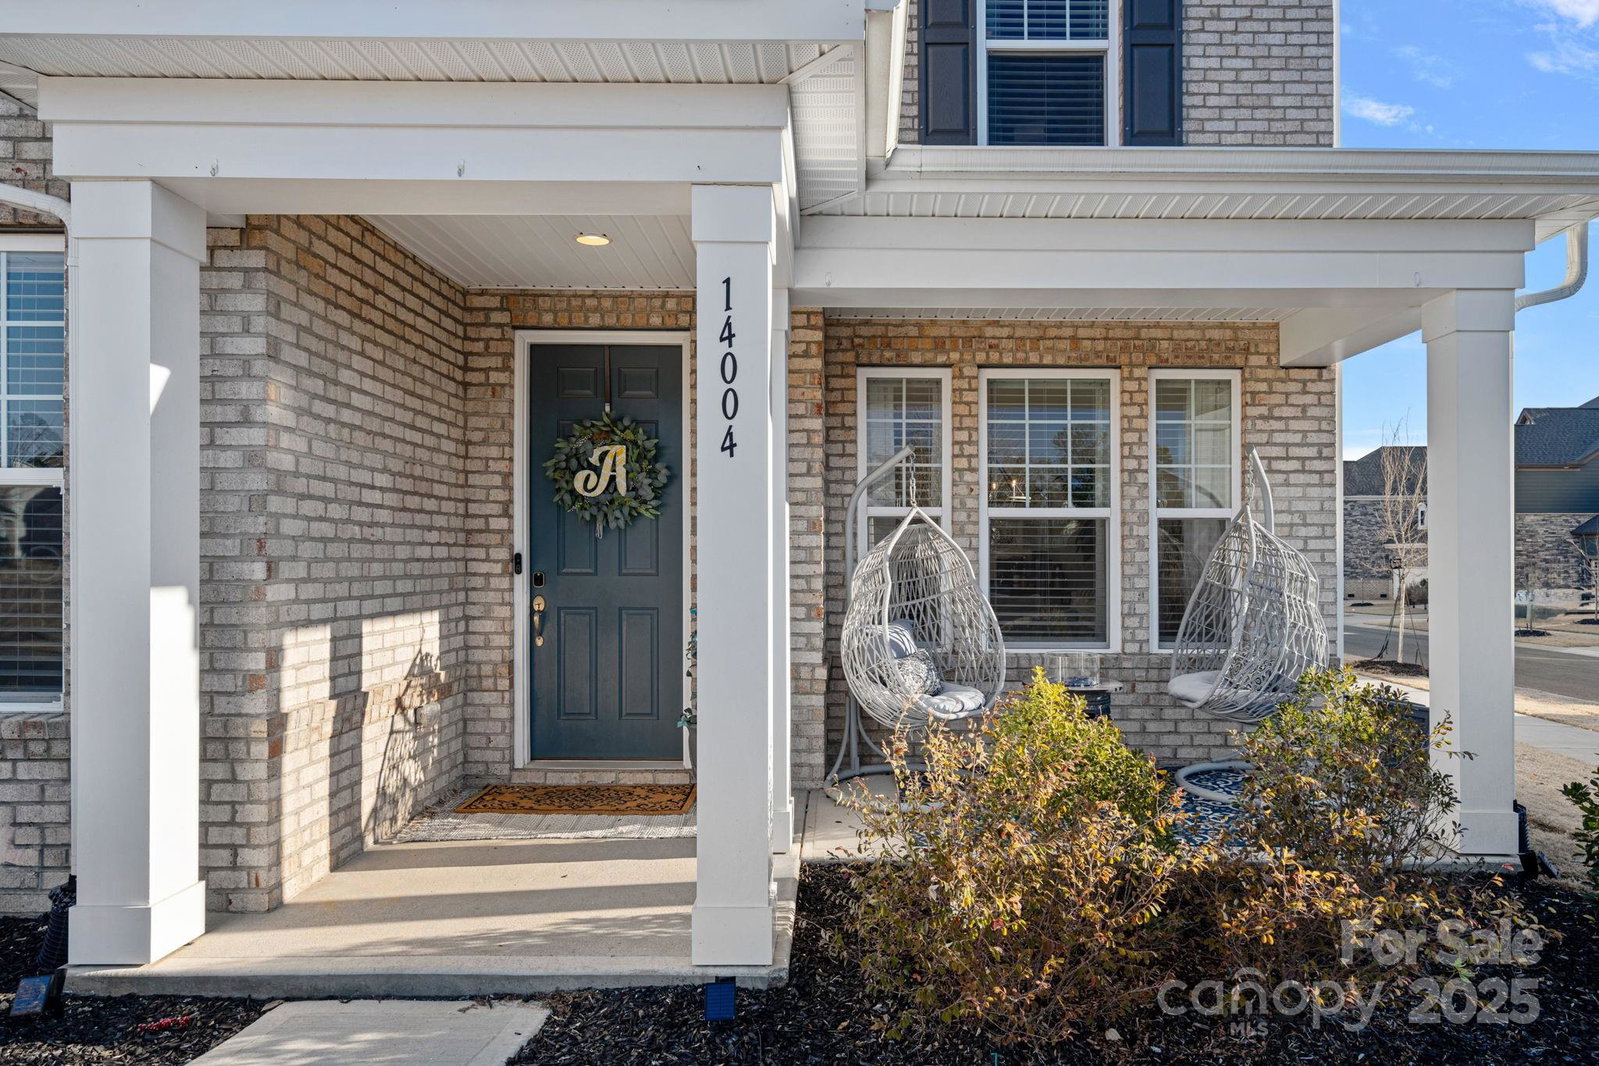
14004 Fiery Mist Way, Huntersville, NC 28078
- $885,000
- 5
- BD
- 5
- BA
- 3,854
- SqFt




Listing courtesy of SERHANT. hana.maysonet@serhant.com
Sold listing courtesy of Premier Sotheby's International Realty
- Sold Price
- $885,000
- List Price
- $889,900
- MLS#
- 4250886
- Status
- CLOSED
- Days on Market
- 37
- Property Type
- Residential
- Architectural Style
- Traditional
- Year Built
- 2021
- Closing Date
- Jun 13, 2025
- Bedrooms
- 5
- Bathrooms
- 5
- Full Baths
- 4
- Half Baths
- 1
- Lot Size
- 9,539
- Lot Size Area
- 0.219
- Living Area
- 3,854
- Sq Ft Total
- 3854
- County
- Mecklenburg
- Subdivision
- Walden
- Special Conditions
- None
Property Description
Why wait for new construction? This move-in ready home is loaded with upgrades inside & out. Nestled in a cul-de-sac in the sought-after Walden community, it features a chef’s kitchen with stainless steel appliances, gas cooktop, & large island open to the living room & breakfast area—perfect for entertaining. The main level also offers an office, guest suite, & mudroom with garage access. Upstairs, the primary suite has dual sinks, soaking tub, & his-and-hers closets, plus a loft, game room, & three bedrooms with walk-in closets. The fenced backyard is an entertainer’s dream with professional landscaping, lighting, built-in kitchen, firepit, putting green, storage shed, & a screened porch with gas fireplace, & tiled floors. Unlike new builds where the backyard is still bare, this one is fully finished & ready to enjoy. Structural upgrades include a first-floor guest suite, private study, extra full bath upstairs & game room. This home blends comfort & style — come see it for yourself!
Additional Information
- Hoa Fee
- $600
- Hoa Fee Paid
- Semi-Annually
- Community Features
- Clubhouse, Outdoor Pool, Playground, Street Lights, Walking Trails
- Fireplace
- Yes
- Interior Features
- Attic Stairs Pulldown, Cable Prewire, Drop Zone, Garden Tub, Kitchen Island, Open Floorplan, Storage, Walk-In Closet(s), Walk-In Pantry, Other - See Remarks
- Floor Coverings
- Carpet, Laminate, Tile
- Equipment
- Dishwasher, Disposal, Exhaust Hood, Gas Cooktop, Microwave, Oven, Self Cleaning Oven, Tankless Water Heater, Wall Oven
- Foundation
- Slab
- Main Level Rooms
- 2nd Primary, Bathroom-Full, Bathroom-Half, Kitchen, Living Room, Dining Room, Breakfast, Office, Mud
- Laundry Location
- Electric Dryer Hookup, Laundry Room
- Heating
- Natural Gas, Zoned
- Water
- City
- Sewer
- Public Sewer
- Exterior Features
- Fire Pit, Gas Grill, Outdoor Kitchen, Storage
- Exterior Construction
- Brick Partial, Fiber Cement
- Roof
- Shingle
- Parking
- Driveway, Attached Garage
- Driveway
- Concrete, Paved
- Lot Description
- Corner Lot, Cul-De-Sac
- Elementary School
- Huntersville
- Middle School
- Bailey
- High School
- William Amos Hough
- Builder Name
- Taylor Morrison
- Total Property HLA
- 3854
Mortgage Calculator
“ Based on information submitted to the MLS GRID as of . All data is obtained from various sources and may not have been verified by broker or MLS GRID. Supplied Open House Information is subject to change without notice. All information should be independently reviewed and verified for accuracy. Some IDX listings have been excluded from this website. Properties may or may not be listed by the office/agent presenting the information © 2026 Canopy MLS as distributed by MLS GRID”

Last Updated: