7811 Compton Court, Charlotte, NC 28270
- $1,005,000
- 4
- BD
- 4
- BA
- 3,151
- SqFt







Listing courtesy of Keller Williams South Park. kbernard@empowerhome.com
Sold listing courtesy of Allen Tate SouthPark
- Sold Price
- $1,005,000
- List Price
- $985,000
- MLS#
- 4250876
- Status
- CLOSED
- Days on Market
- 28
- Property Type
- Residential
- Architectural Style
- Transitional
- Year Built
- 1997
- Closing Date
- Jun 04, 2025
- Bedrooms
- 4
- Bathrooms
- 4
- Full Baths
- 3
- Half Baths
- 1
- Lot Size
- 7,840
- Lot Size Area
- 0.18
- Living Area
- 3,151
- Sq Ft Total
- 3151
- County
- Mecklenburg
- Subdivision
- Beverly Crest
- Special Conditions
- None
- Waterfront
- Yes
- Waterfront Features
- Other - See Remarks
Property Description
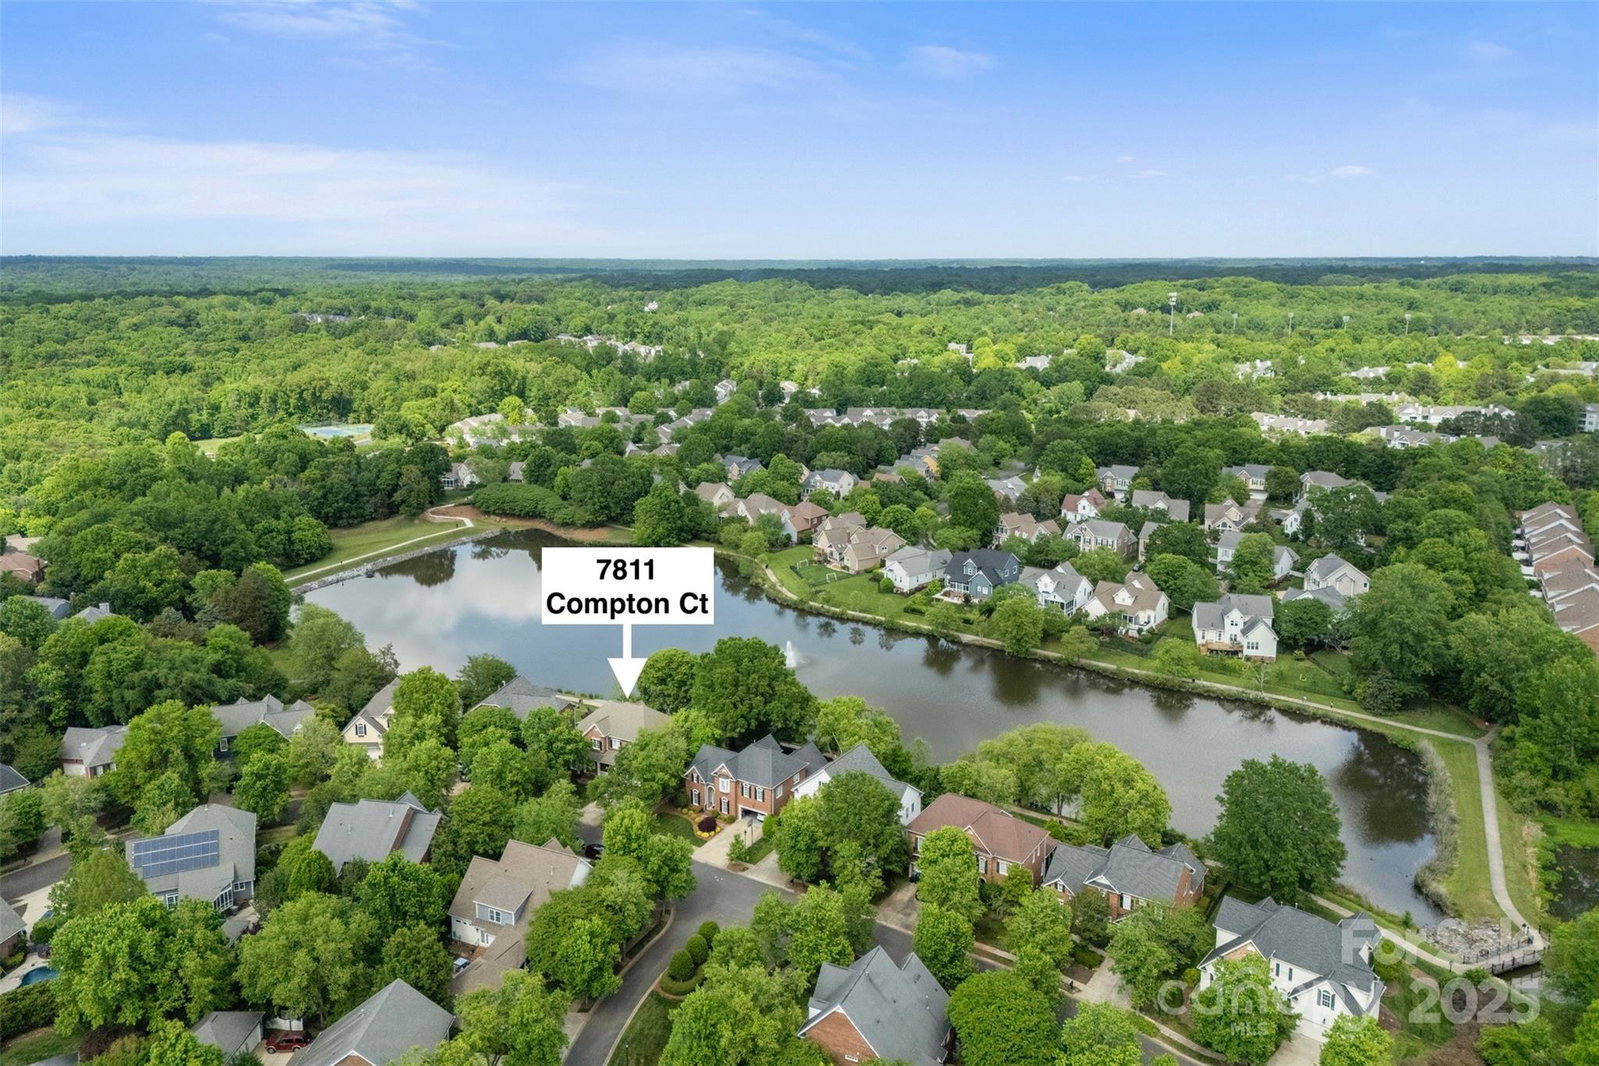
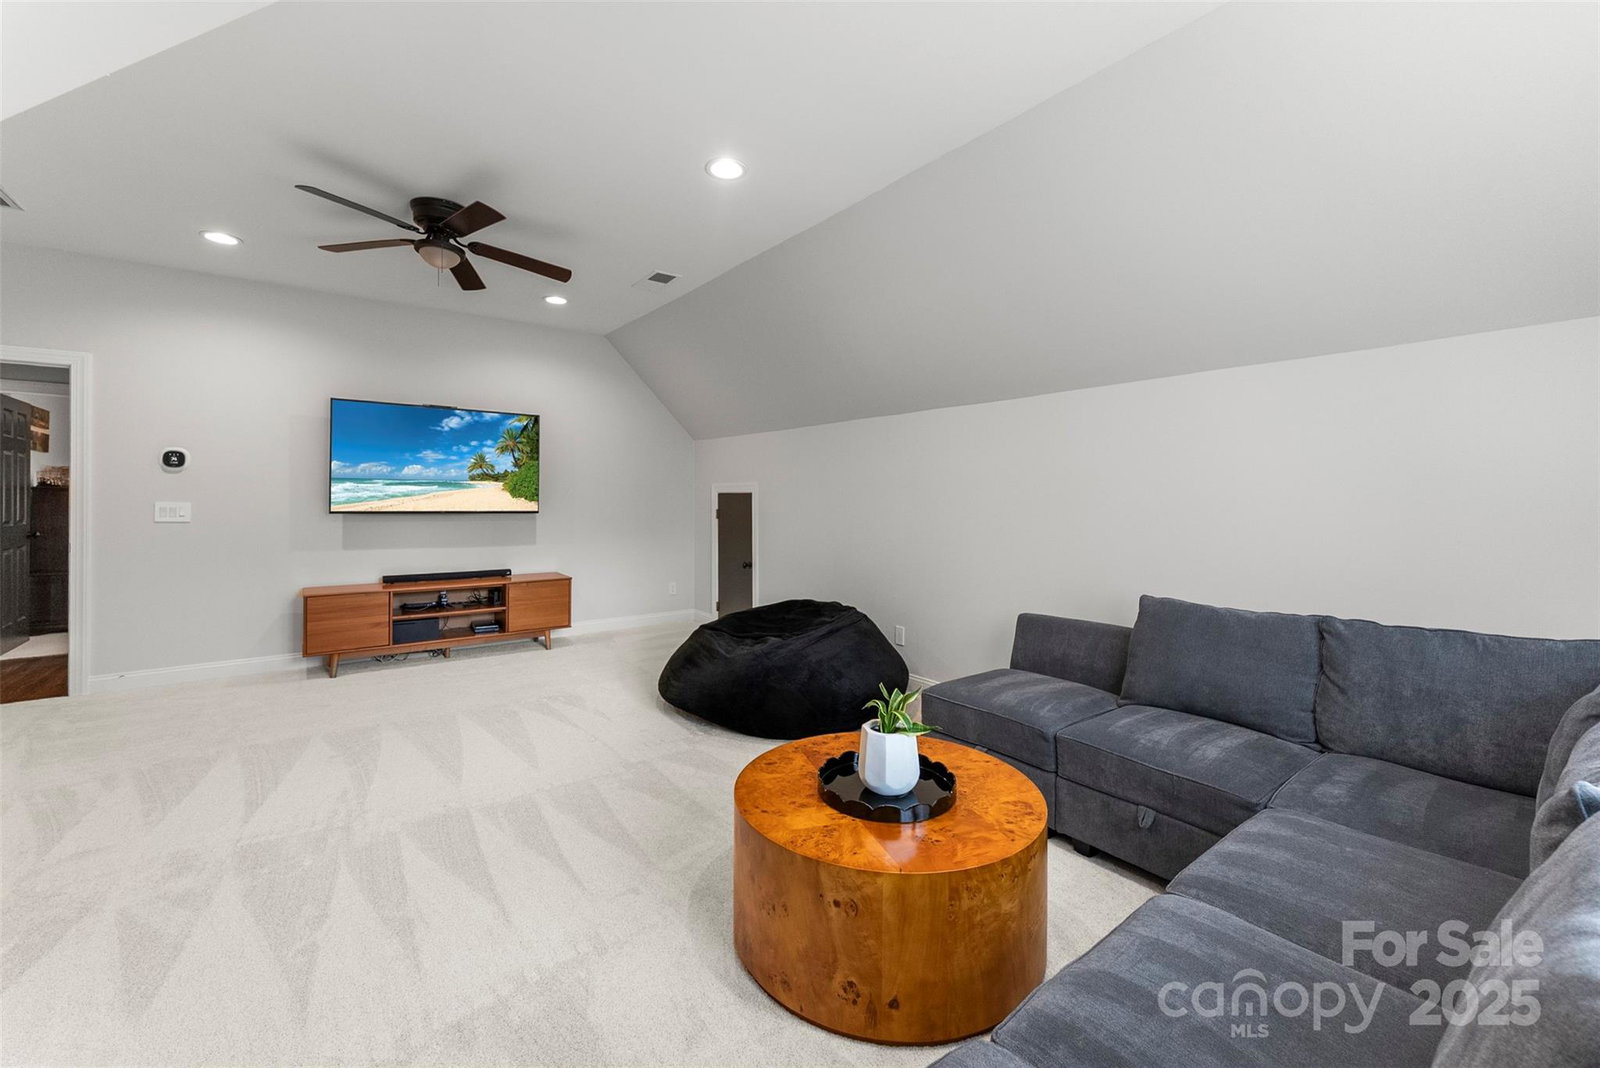
PRIME WATERFRONT LIVING in Beverly Crest! The charming front porch invites you to unwind, while the gleaming hardwood floors flow throughout the main-level living areas. Formal dining room w/ butler's pantry & elegant wainscoting sets the tone for unforgettable dinners & private home office w/its vaulted ceiling & charming bay window, adds inspiration to your workday. Dramatic 2-story family room w/fireplace & large windows flood the space w/ natural light. Showstopping renovated kitchen offers generous table space overlooking the deck w/ tranquil views as your backdrop. Main-level primary sanctuary w/tray ceiling, private deck access & spa-inspired lux bath promises relaxation. Upstairs, 3 spacious bedrooms—1 is ensuite—plus hall bath & generous rec room for play, hobbies, or movie nights. Peaceful, park-like & water views from the spacious deck. Amenity-rich neighborhood w/pool, tennis & walking trails, minutes from top schools, shopping & dining—rare waterfront gem truly has it all!
Additional Information
- Hoa Fee
- $604
- Hoa Fee Paid
- Semi-Annually
- Community Features
- Clubhouse, Game Court, Outdoor Pool, Playground, Pond, Recreation Area, Sidewalks, Sport Court, Street Lights, Tennis Court(s), Walking Trails
- Fireplace
- Yes
- Interior Features
- Attic Walk In, Cable Prewire, Entrance Foyer, Garden Tub, Kitchen Island, Open Floorplan, Pantry, Walk-In Closet(s)
- Floor Coverings
- Carpet, Tile, Wood
- Equipment
- Dishwasher, Disposal, Electric Range, Gas Water Heater, Microwave, Plumbed For Ice Maker, Refrigerator
- Foundation
- Crawl Space
- Main Level Rooms

- Living Room, Dining Room, Family Room, Kitchen, Bathroom-Half, Laundry, Primary Bedroom, Bathroom-Full, Breakfast
- Laundry Location
- Laundry Room, Main Level
- Heating
- Forced Air, Natural Gas
- Water
- City
- Sewer
- Public Sewer
- Exterior Construction
- Brick Full
- Roof
- Shingle
- Parking
- Driveway, Attached Garage, Garage Faces Front
- Driveway
- Concrete
- Lot Description
- Cul-De-Sac, Level, Private, Wooded, Views, Waterfront
- Elementary School
- Lansdowne
- Middle School
- South Charlotte
- High School
- Providence
- Total Property HLA
- 3151
- Master on Main Level
- Yes
Mortgage Calculator
“ Based on information submitted to the MLS GRID as of . All data is obtained from various sources and may not have been verified by broker or MLS GRID. Supplied Open House Information is subject to change without notice. All information should be independently reviewed and verified for accuracy. Some IDX listings have been excluded from this website. Properties may or may not be listed by the office/agent presenting the information © 2026 Canopy MLS as distributed by MLS GRID”

Last Updated: