552 Blue Rock Drive, Charlotte, NC 28213
- $425,000
- 4
- BD
- 3
- BA
- 2,540
- SqFt




Listing courtesy of Sell Your Home Charlotte. maureen@sellyourhomecharlotte.com
Sold listing courtesy of Premier South
- Sold Price
- $425,000
- List Price
- $400,000
- MLS#
- 4250851
- Status
- CLOSED
- Days on Market
- 34
- Property Type
- Residential
- Architectural Style
- Charleston
- Year Built
- 1985
- Closing Date
- Jun 17, 2025
- Bedrooms
- 4
- Bathrooms
- 3
- Full Baths
- 3
- Lot Size
- 15,681
- Lot Size Area
- 0.36
- Living Area
- 2,540
- Sq Ft Total
- 2540
- County
- Mecklenburg
- Subdivision
- Autumnwood
- Special Conditions
- None
- Dom
- Yes
Property Description
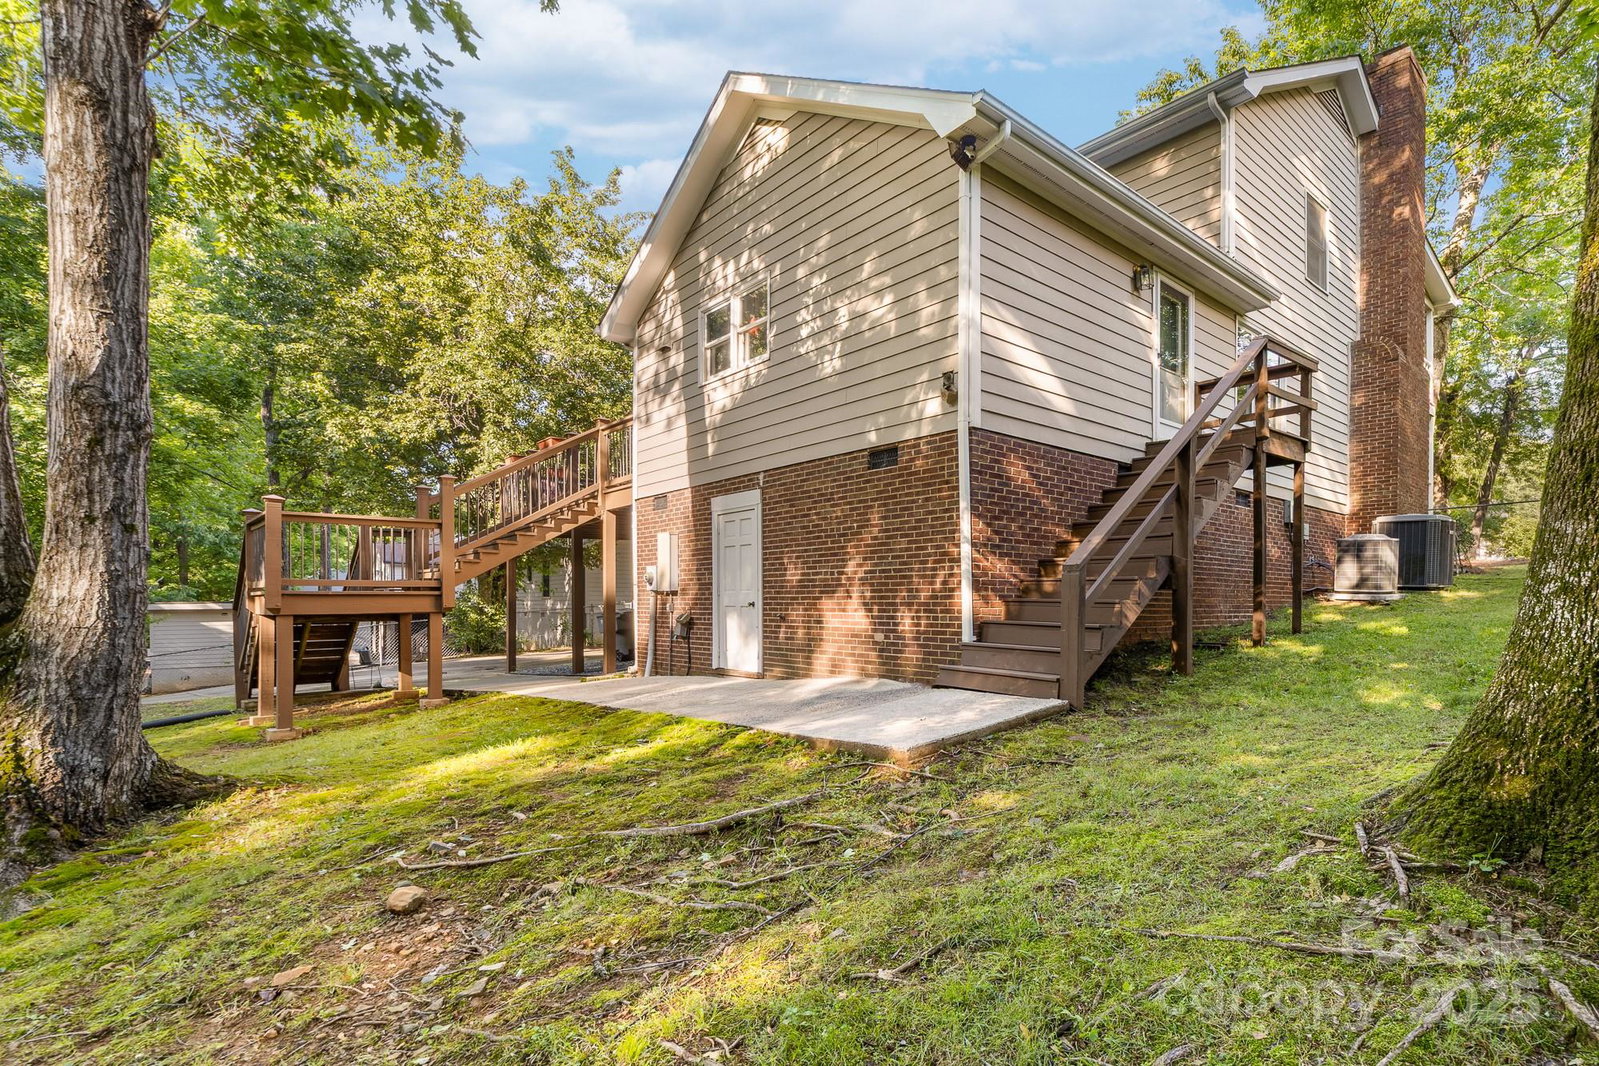
Charming Charleston-style home nestled on a private, wooded lot in Autumnwood—an established community known for its mature trees and quiet streets. Freshly painted with upgraded LVP flooring throughout the second floor—this 4-bedroom, 3-bath home is truly move-in ready. The main level features a full bath, a bedroom, and a flexible den or office with custom built-ins—perfect for guests or working from home. The home’s signature feature is its double front porches: a welcoming covered front porch and an upper-level balcony accessible from both the primary suite and hallway—perfect for morning coffee or quiet evenings. Out back, enjoy a spacious deck overlooking a serene, tree-lined backyard ideal for entertaining or relaxing. Cozy fireplace adds warmth and charm. Located just minutes from the greenway, UNC Charlotte, light rail, and I-85, with NoDa, Plaza Midwood, and Uptown Charlotte just a short drive away—this home offers charm, privacy, and unbeatable convenience.
Additional Information
- Fireplace
- Yes
- Floor Coverings
- Parquet, Vinyl
- Equipment
- Dishwasher
- Foundation
- Basement, Crawl Space
- Main Level Rooms
- Bedroom(s), Kitchen, Flex Space, Dining Room, Living Room, Bathroom-Full
- Laundry Location
- Utility Room, Inside
- Heating
- Central
- Water
- City
- Sewer
- Public Sewer
- Exterior Construction
- Hardboard Siding
- Parking
- Attached Garage
- Driveway
- Concrete, Paved
- Elementary School
- Unspecified
- Middle School
- Unspecified
- High School
- Unspecified
- Total Property HLA
- 2540
Mortgage Calculator
“ Based on information submitted to the MLS GRID as of . All data is obtained from various sources and may not have been verified by broker or MLS GRID. Supplied Open House Information is subject to change without notice. All information should be independently reviewed and verified for accuracy. Some IDX listings have been excluded from this website. Properties may or may not be listed by the office/agent presenting the information © 2026 Canopy MLS as distributed by MLS GRID”

Last Updated: