Share this with your friends


+17045766234
Ivester Jackson Christie's
3030 Brookridge Lane, Charlotte, NC 28211
- $3,176,000
- 5
- BD
- 7
- BA
- 5,045
- SqFt




Listing courtesy of Barringer Realty LLC. kristi@barringer-homes.com
Sold listing courtesy of Helen Adams Realty
- Sold Price
- $3,176,000
- List Price
- $3,176,000
- MLS#
- 4250831
- Status
- CLOSED
- Days on Market
- 172
- Property Type
- Residential
- Year Built
- 2025
- Closing Date
- Oct 17, 2025
- Bedrooms
- 5
- Bathrooms
- 7
- Full Baths
- 5
- Half Baths
- 2
- Lot Size
- 17,424
- Lot Size Area
- 0.4
- Living Area
- 5,045
- Sq Ft Total
- 5045
- County
- Mecklenburg
- Subdivision
- Greentree
- Special Conditions
- None
Property Description
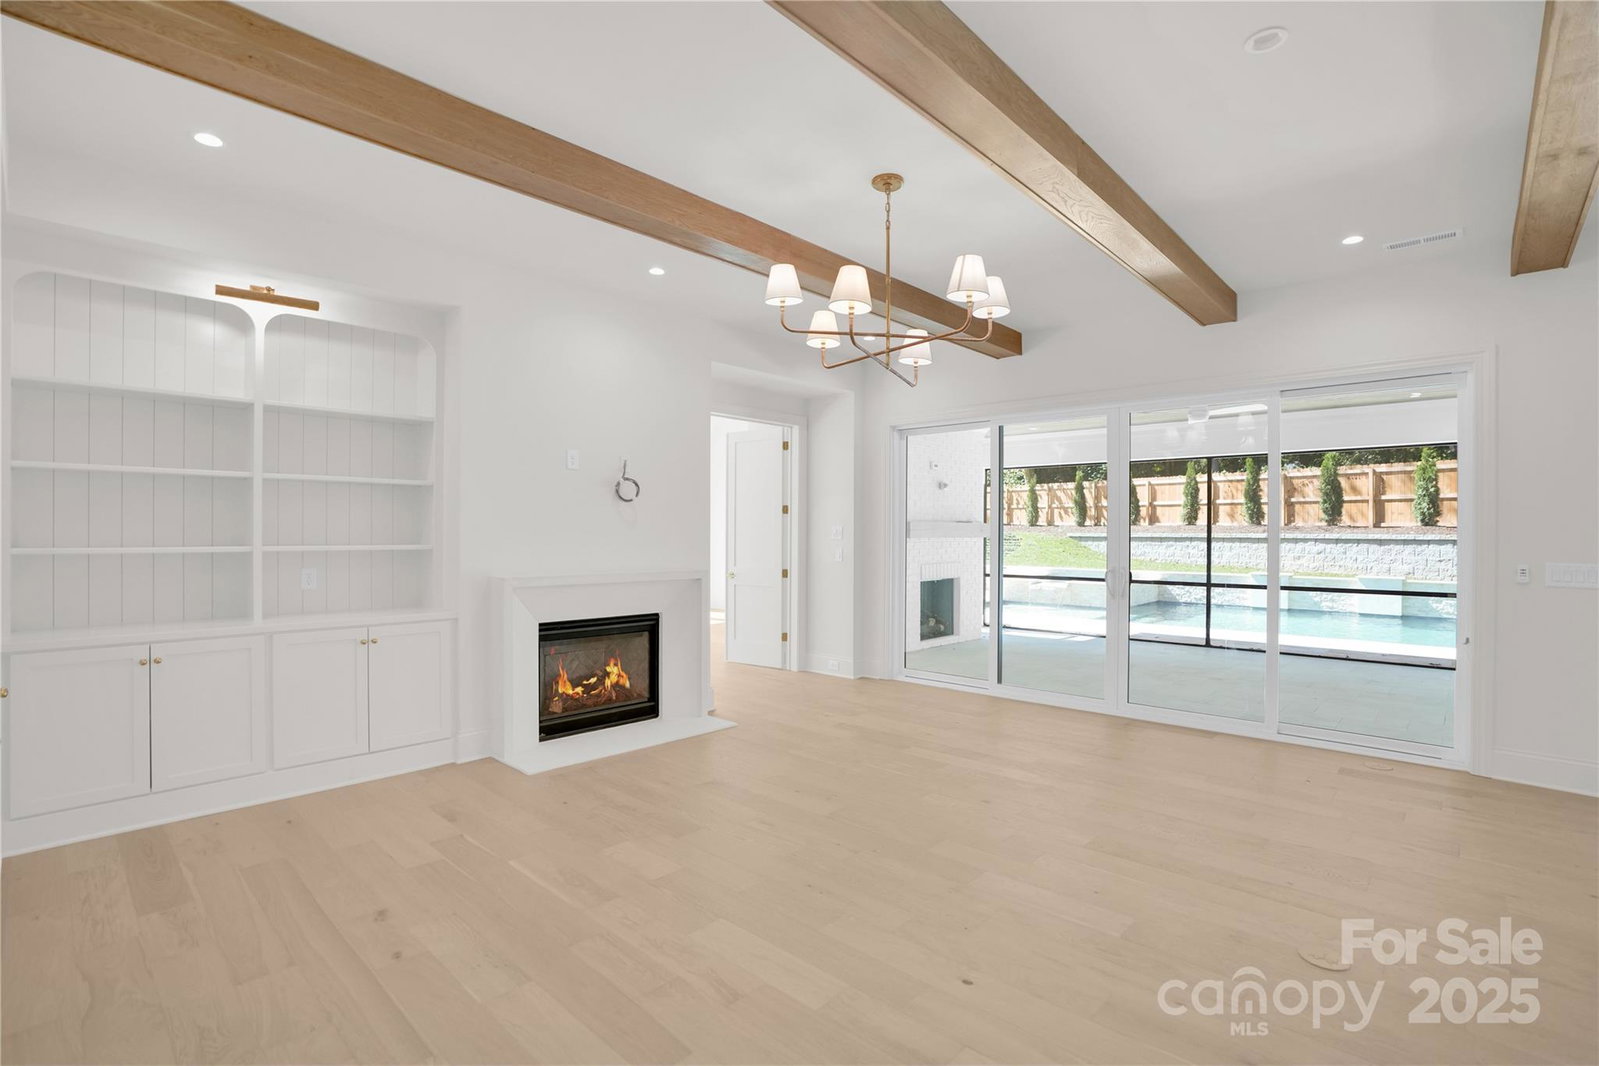
3030 Brookridge Lane is a stunning blend of elegance and functionality—complete w/ Pool, Spa & Firepite. Flooded with natural light, the open layout welcomes you w/ a soaring two-story foyer and elegant arched openings that guide you into the heart of the home. A main-level guest suite with full bath, dedicated office, and vaulted rec room complete w/ wet bar & doors that take you to your poolside retreat making entertaining effortless. The kitchen features 48" range, panel ready fridge/freezer while the scullery comes w/ a 24" wine fridge & ice maker. A separate pantry provides ample storage. Upstairs, the primary suite is a true retreat w/a stained wood ceiling detail, walk-in close w/ islandt & the vaulted ceiling en-suite bath that is truly breathtaking. 3 secondary bedrooms & a versatile bonus room offer comfort and flexibility. Every detail of this home has been intentionally designed for high style and livability in one of Charlotte’s most desirable locations.
Additional Information
- Fireplace
- Yes
- Interior Features
- Attic Stairs Pulldown, Built-in Features, Cable Prewire, Drop Zone, Entrance Foyer, Hot Tub, Kitchen Island, Open Floorplan, Pantry, Walk-In Closet(s), Walk-In Pantry, Wet Bar
- Floor Coverings
- Hardwood, Tile
- Equipment
- Bar Fridge, Dishwasher, Exhaust Hood, Freezer, Gas Range, Gas Water Heater, Microwave, Refrigerator, Tankless Water Heater, Wine Refrigerator
- Foundation
- Slab
- Main Level Rooms
- Family Room, Kitchen, Bedroom(s), Bathroom-Full, Bathroom-Half, Recreation Room, Office, Bonus Room
- Laundry Location
- Laundry Room, Main Level
- Heating
- Heat Pump, Zoned
- Water
- City
- Sewer
- Public Sewer
- Exterior Features
- Fire Pit, Hot Tub, In-Ground Irrigation
- Exterior Construction
- Brick Partial, Hardboard Siding
- Roof
- Architectural Shingle
- Parking
- Driveway, Electric Vehicle Charging Station(s), Attached Garage, Garage Faces Side, Keypad Entry
- Driveway
- Concrete, Paved
- Elementary School
- Sharon
- Middle School
- Alexander Graham
- High School
- Myers Park
- New Construction
- Yes
- Builder Name
- Barringer Homes
- Total Property HLA
- 5045
Mortgage Calculator
“ Based on information submitted to the MLS GRID as of . All data is obtained from various sources and may not have been verified by broker or MLS GRID. Supplied Open House Information is subject to change without notice. All information should be independently reviewed and verified for accuracy. Some IDX listings have been excluded from this website. Properties may or may not be listed by the office/agent presenting the information © 2026 Canopy MLS as distributed by MLS GRID”

Last Updated: