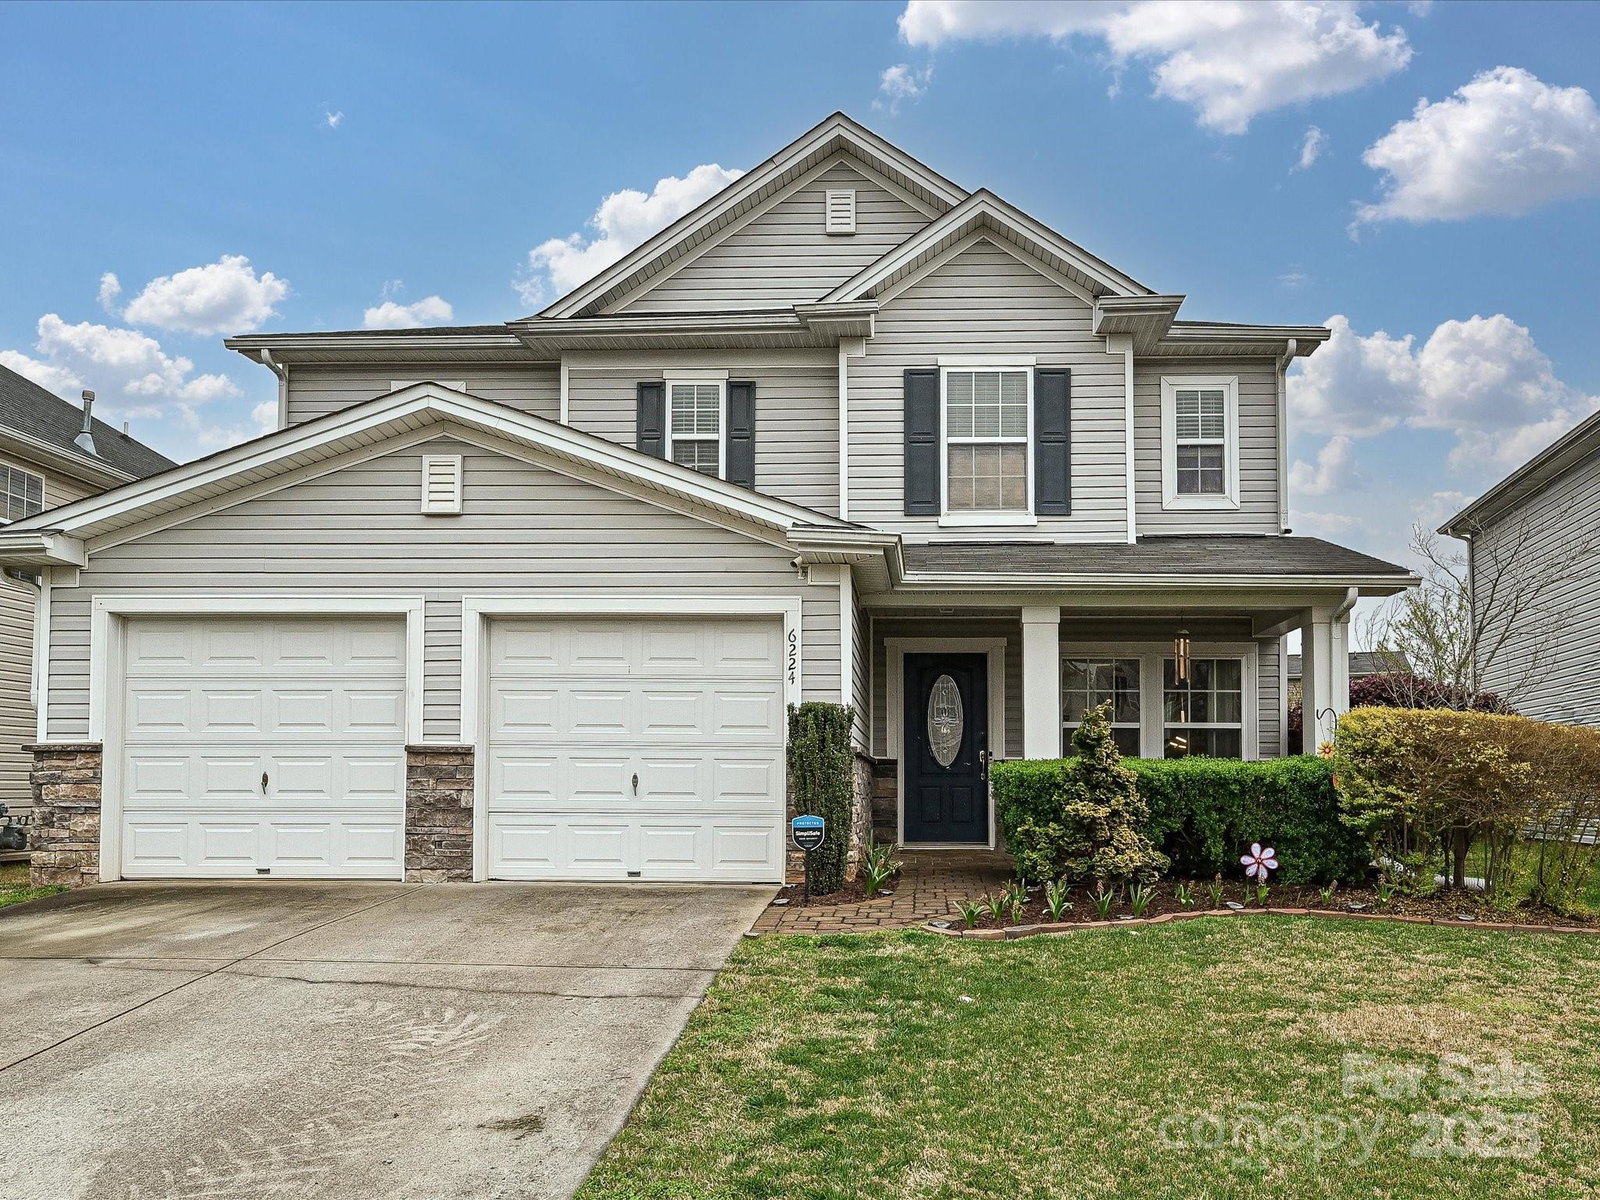
6224 Woodland Commons Drive, Charlotte, NC 28269
- $435,000
- 3
- BD
- 3
- BA
- 2,586
- SqFt




Listing courtesy of COMPASS. info@JoelSOLDit.com
Sold listing courtesy of Keller Williams Ballantyne Area
- Sold Price
- $435,000
- List Price
- $439,000
- MLS#
- 4250818
- Status
- CLOSED
- Days on Market
- 62
- Property Type
- Residential
- Year Built
- 2007
- Closing Date
- Jun 25, 2025
- Bedrooms
- 3
- Bathrooms
- 3
- Full Baths
- 2
- Half Baths
- 1
- Lot Size
- 5,488
- Lot Size Area
- 0.126
- Living Area
- 2,586
- Sq Ft Total
- 2586
- County
- Mecklenburg
- Subdivision
- Prosperity Ridge
- Special Conditions
- None
Property Description
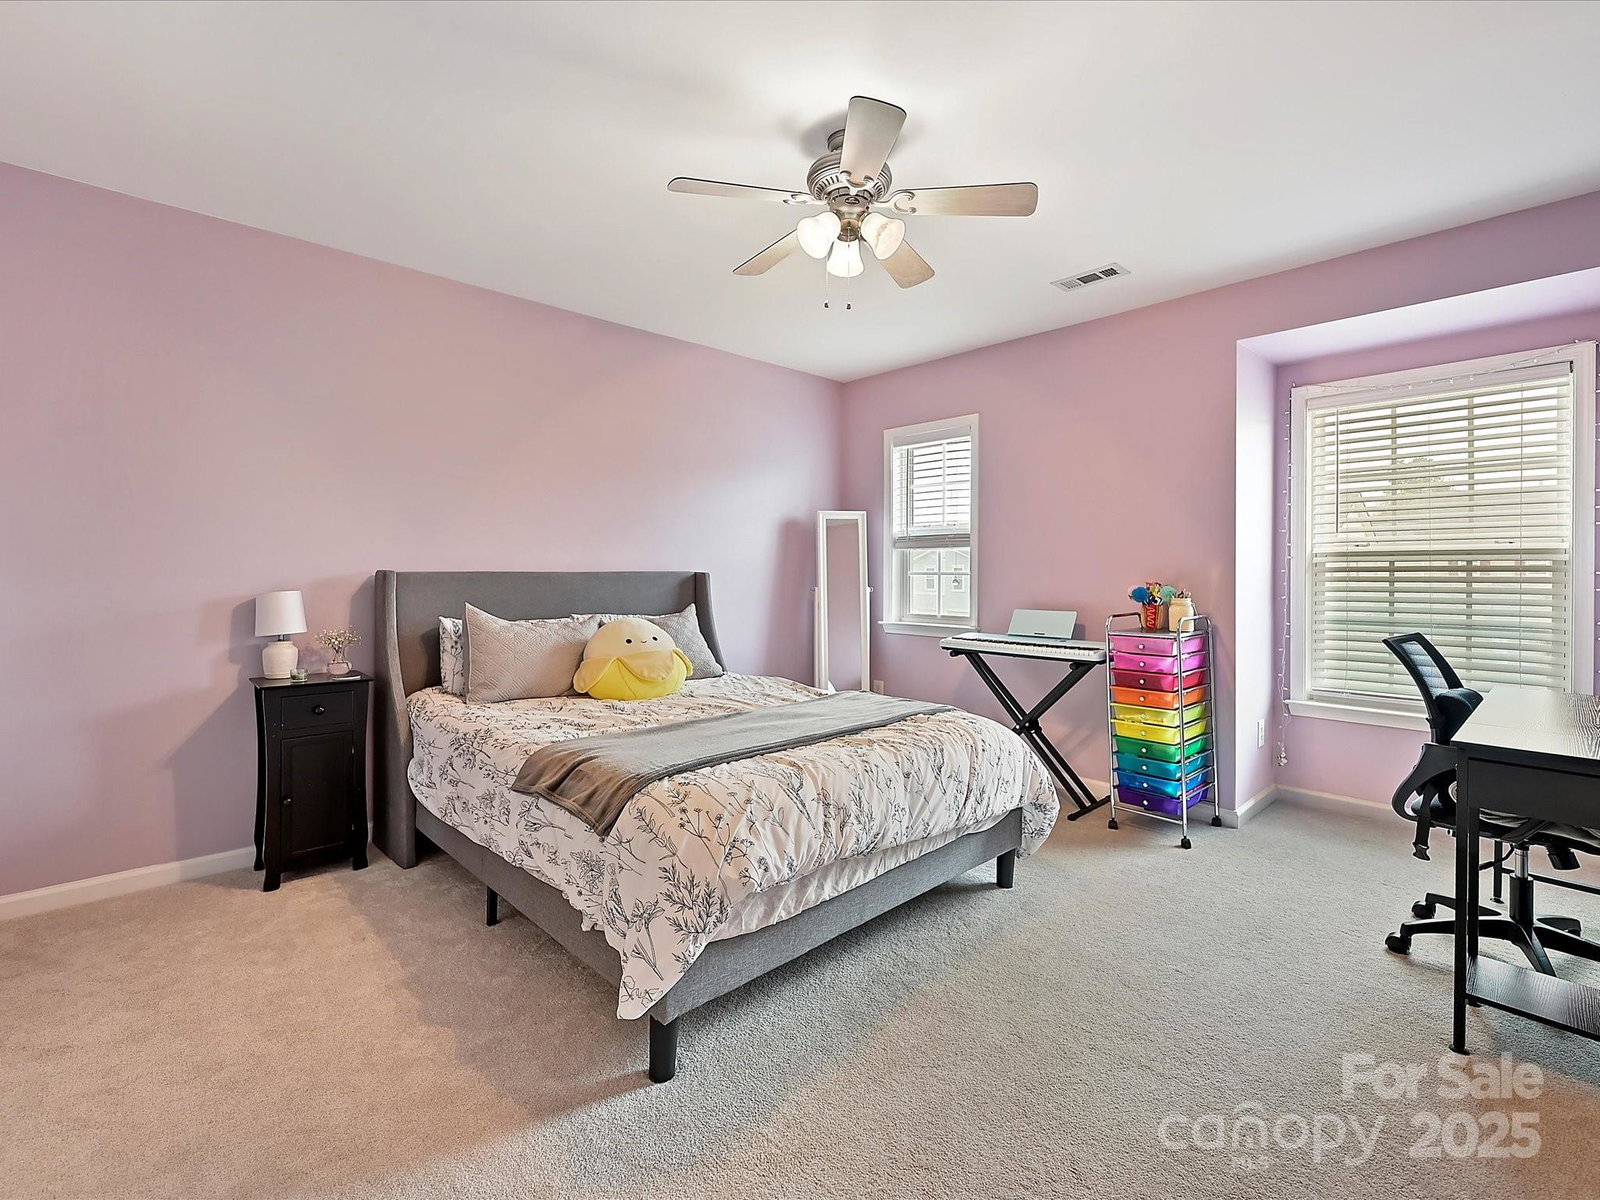
Welcome to 6224 Woodland Commons Drive – a beautifully maintained two-level home nestled in the highly desirable Prosperity Ridge subdivision. This spacious home offers an oversized kitchen with plenty of countertop and storage space. The main level flows effortlessly between the open kitchen / living room and a front parlor / dining room plus a newly designed half bathroom. Out back, enjoy the great patio and fully (and newly) fenced backyard. Upstairs, you’ll find a large loft – perfect for a second living room, home office, or play area – along with generously sized bedrooms with plenty of storage. Out back, enjoy the great patio and a fully fenced rear yard. Prosperity Ridge includes a community pool, perfect in time for the summer! Located just minutes from shopping, dining, and major highways, this home is in a great location.
Additional Information
- Hoa Fee
- $128
- Hoa Fee Paid
- Quarterly
- Community Features
- Outdoor Pool
- Fireplace
- Yes
- Equipment
- Dishwasher, Disposal, Electric Oven, Electric Range, Exhaust Fan, Refrigerator
- Foundation
- Basement
- Main Level Rooms
- Bathroom-Half, Kitchen, Living Room, Dining Room, Breakfast
- Laundry Location
- Laundry Room, Upper Level
- Heating
- Central, Forced Air, Natural Gas
- Water
- City
- Sewer
- Public Sewer
- Exterior Construction
- Stone, Vinyl
- Parking
- Attached Garage
- Driveway
- Concrete, Paved
- Lot Description
- Level
- Elementary School
- Unspecified
- Middle School
- Ridge Road
- High School
- Mallard Creek
- Total Property HLA
- 2586
Mortgage Calculator
“ Based on information submitted to the MLS GRID as of . All data is obtained from various sources and may not have been verified by broker or MLS GRID. Supplied Open House Information is subject to change without notice. All information should be independently reviewed and verified for accuracy. Some IDX listings have been excluded from this website. Properties may or may not be listed by the office/agent presenting the information © 2026 Canopy MLS as distributed by MLS GRID”

Last Updated: