106 Sweet Briar Drive, Fort Mill, SC 29707
- $632,000
- 5
- BD
- 4
- BA
- 2,879
- SqFt




Listing courtesy of COMPASS. alan.parker@compass.com
Sold listing courtesy of Rinehart Realty Corp- Fort Mil
- Sold Price
- $632,000
- List Price
- $640,000
- MLS#
- 4250664
- Status
- CLOSED
- Days on Market
- 46
- Property Type
- Residential
- Architectural Style
- Traditional
- Year Built
- 2016
- Closing Date
- Jun 17, 2025
- Bedrooms
- 5
- Bathrooms
- 4
- Full Baths
- 3
- Half Baths
- 1
- Lot Size
- 10,454
- Lot Size Area
- 0.24
- Living Area
- 2,879
- Sq Ft Total
- 2879
- County
- Lancaster
- Subdivision
- The Retreat at Rayfield
- Special Conditions
- None
Property Description
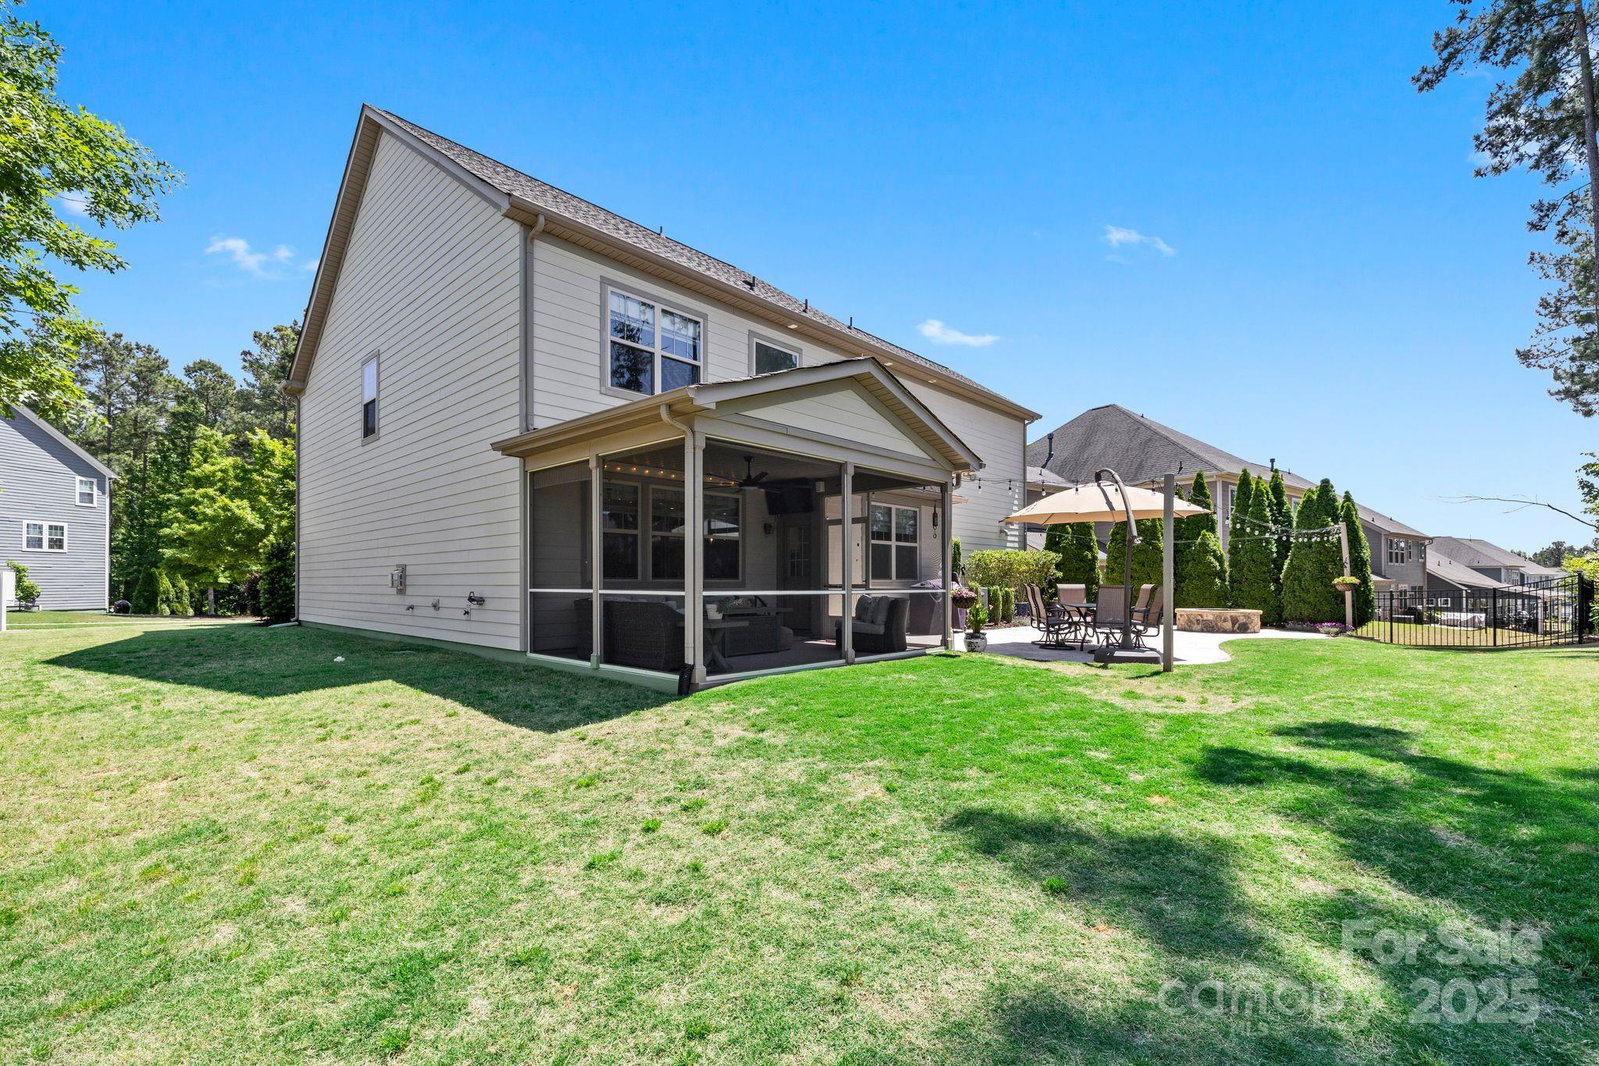
Welcome home to this exceptional 5-bedroom, 3.5-bath gem, perfectly positioned on a corner lot in sought-after Retreat at Rayfield. Step inside the sun-filled open floor plan where new flooring and fresh design touches create a space that’s inviting and functional. The chef’s kitchen iand great room is the heart of the home, with sleek granite countertops, white cabinetry, stainless appliances, and a 5-burner gas range centered around a spacious island—ideal for gatherings. Formal dining room and cozy breakfast nook offer charming spaces to connect. The serene primary suite features a spa-inspired bath and a custom walk-in closet, while four addt'l rooms provide flexibility for guests, home office, or play. Enjoy your evenings on the screened porch, overlooking a beautifully landscaped yard with travertine patio, fire pit, and irrigation. With top-rated schools, vibrant amenities, and low SC taxes this home blends luxury & lifestyle in one of Indian Land’s friendliest neighborhoods.
Additional Information
- Hoa Fee
- $300
- Hoa Fee Paid
- Quarterly
- Fireplace
- Yes
- Interior Features
- Attic Stairs Pulldown, Breakfast Bar, Built-in Features, Cable Prewire, Entrance Foyer, Kitchen Island, Open Floorplan, Pantry, Storage, Walk-In Closet(s), Whirlpool
- Floor Coverings
- Carpet, Tile, Vinyl
- Equipment
- Double Oven, Electric Oven, Electric Water Heater, Gas Cooktop, Microwave, Refrigerator with Ice Maker, Self Cleaning Oven, Tankless Water Heater
- Foundation
- Slab
- Main Level Rooms
- Dining Room, Great Room, Office, Bathroom-Half
- Laundry Location
- Electric Dryer Hookup, Laundry Room, Upper Level, Washer Hookup
- Heating
- Forced Air
- Water
- County Water
- Sewer
- Private Sewer
- Exterior Features
- Fire Pit
- Exterior Construction
- Brick Partial, Fiber Cement
- Roof
- Shingle
- Parking
- Driveway
- Driveway
- Concrete, Paved
- Lot Description
- Corner Lot, Level, Wooded
- Elementary School
- Indian Land
- Middle School
- Indian Land
- High School
- Indian Land
- Zoning
- R
- Builder Name
- Lenar
- Total Property HLA
- 2879
Mortgage Calculator
“ Based on information submitted to the MLS GRID as of . All data is obtained from various sources and may not have been verified by broker or MLS GRID. Supplied Open House Information is subject to change without notice. All information should be independently reviewed and verified for accuracy. Some IDX listings have been excluded from this website. Properties may or may not be listed by the office/agent presenting the information © 2026 Canopy MLS as distributed by MLS GRID”

Last Updated: