3320 Eastwood Drive, Charlotte, NC 28205
- $550,000
- 3
- BD
- 2
- BA
- 1,355
- SqFt




Listing courtesy of Savvy + Co Real Estate. shonnross@gmail.com
Sold listing courtesy of Savvy + Co Real Estate
- Sold Price
- $550,000
- List Price
- $550,000
- MLS#
- 4250652
- Status
- CLOSED
- Days on Market
- 29
- Property Type
- Residential
- Architectural Style
- Cottage, Ranch, Traditional
- Year Built
- 1952
- Closing Date
- May 29, 2025
- Bedrooms
- 3
- Bathrooms
- 2
- Full Baths
- 2
- Lot Size
- 12,196
- Lot Size Area
- 0.28
- Living Area
- 1,355
- Sq Ft Total
- 1355
- County
- Mecklenburg
- Subdivision
- Shamrock Park
- Special Conditions
- None
Property Description
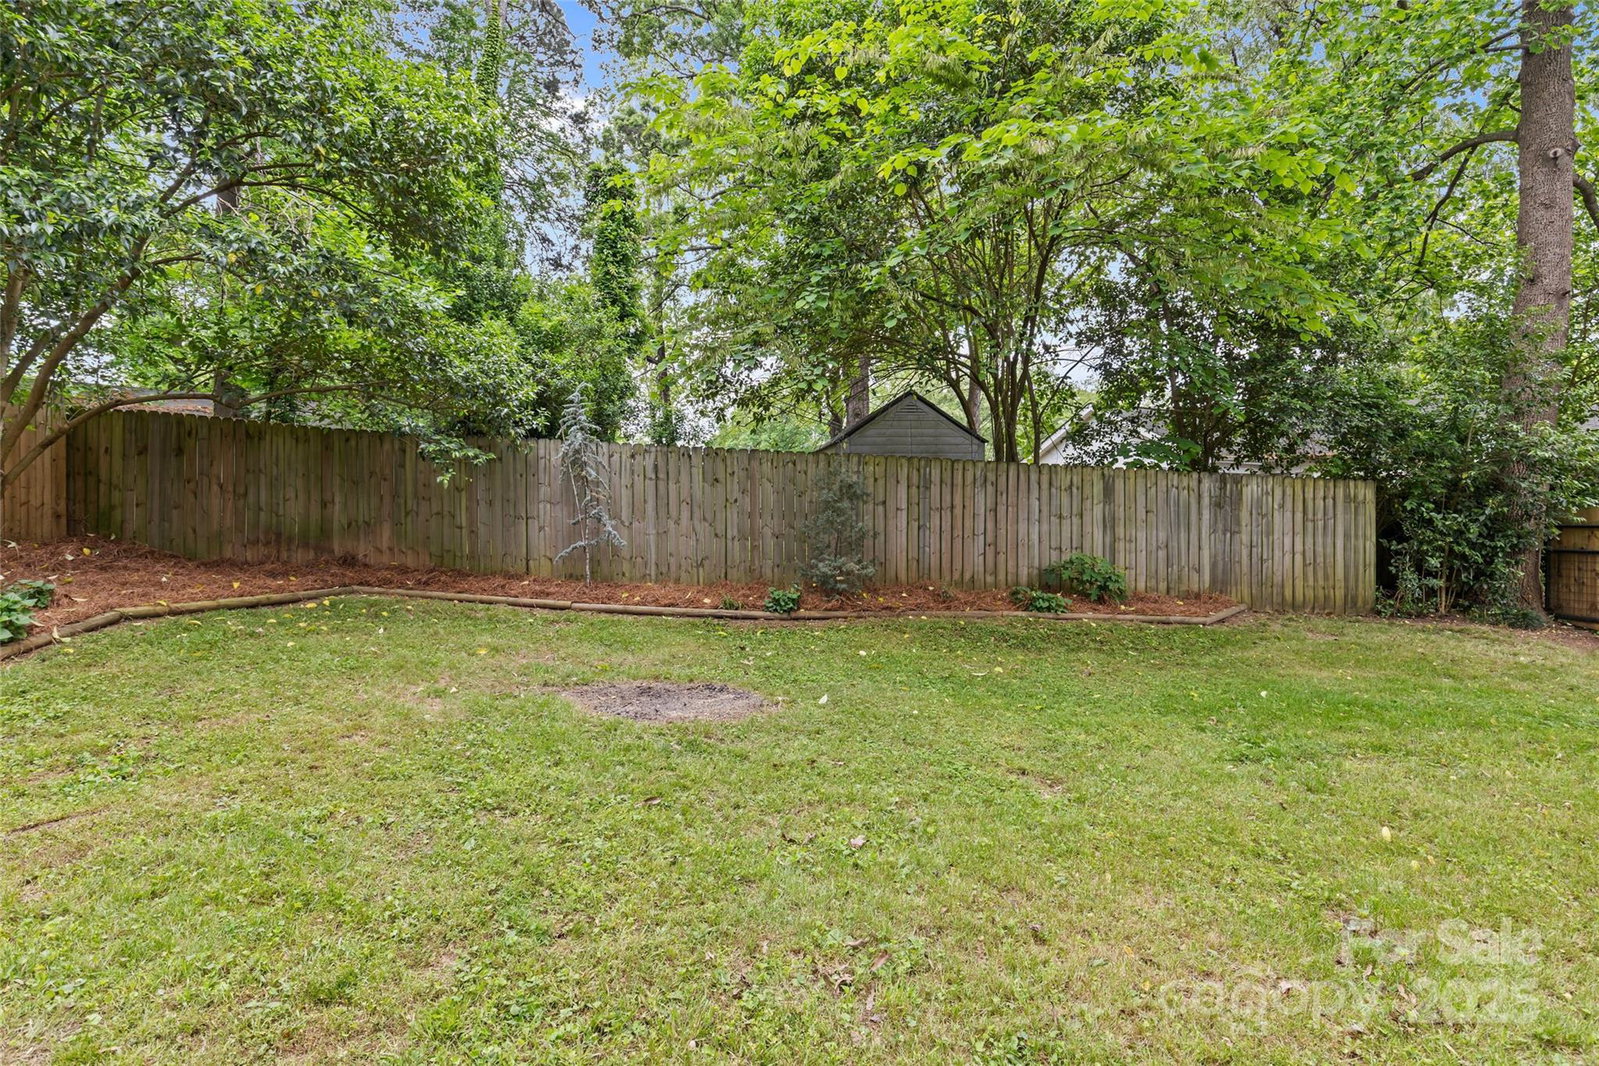
Beautifully Renovated & Bursting with Charm in Shamrock Park! Welcome to this updated gem where vintage charm meets modern comfort! From the inviting front porch to the spacious rear deck, it’s made for easy living. Gleaming hardwoods flow through the open-concept living and dining areas. The stylish kitchen features stainless steel appliances, white cabinetry, granite countertops, subway tile backsplash, and wood floating shelves. The serene primary suite includes a walk-in closet and a stunning ensuite with double vanities and tiled walk-in shower. The updated hall bath mirrors this modern touch. Enjoy a large fenced backyard with a private outdoor shower. Major 2019 updates: roof, HVAC, plumbing, electrical, vinyl windows, and appliances. Charming touches include shiplap accents, barn doors, custom blinds, a separate laundry room with washer/dryer, and a built-in drop zone. Located near NoDa, Plaza Midwood, Uptown, and light rail access—this home truly has it all!
Additional Information
- Interior Features
- Attic Stairs Pulldown, Open Floorplan, Walk-In Closet(s)
- Floor Coverings
- Tile, Wood
- Equipment
- Disposal, Electric Oven, Electric Range, Electric Water Heater, ENERGY STAR Qualified Dishwasher, Plumbed For Ice Maker, Refrigerator, Self Cleaning Oven
- Foundation
- Crawl Space
- Main Level Rooms
- Primary Bedroom, Bedroom(s), Dining Area, Kitchen, Laundry, Living Room, Bathroom-Full, Bedroom(s), Bathroom-Full
- Laundry Location
- Electric Dryer Hookup, Laundry Room, Main Level
- Heating
- Electric, Heat Pump
- Water
- City
- Sewer
- Public Sewer
- Exterior Features
- Outdoor Shower
- Exterior Construction
- Brick Partial, Hardboard Siding
- Roof
- Shingle
- Parking
- Driveway
- Driveway
- Concrete, Gravel, Paved
- Lot Description
- Wooded
- Elementary School
- Shamrock Gardens
- Middle School
- Unspecified
- High School
- Unspecified
- Total Property HLA
- 1355
- Master on Main Level
- Yes
Mortgage Calculator
“ Based on information submitted to the MLS GRID as of . All data is obtained from various sources and may not have been verified by broker or MLS GRID. Supplied Open House Information is subject to change without notice. All information should be independently reviewed and verified for accuracy. Some IDX listings have been excluded from this website. Properties may or may not be listed by the office/agent presenting the information © 2026 Canopy MLS as distributed by MLS GRID”

Last Updated: