616 Trailing Rock Drive, Charlotte, NC 28214
- $445,000
- 3
- BD
- 3
- BA
- 1,960
- SqFt






Listing courtesy of RE/MAX Executive. liz@lizyoungrealtor.com
Sold listing courtesy of Premier South
- Sold Price
- $445,000
- List Price
- $449,950
- MLS#
- 4250635
- Status
- CLOSED
- Days on Market
- 47
- Property Type
- Residential
- Architectural Style
- Ranch
- Year Built
- 1990
- Closing Date
- Jun 18, 2025
- Bedrooms
- 3
- Bathrooms
- 3
- Full Baths
- 2
- Half Baths
- 1
- Lot Size
- 18,739
- Lot Size Area
- 0.4302
- Living Area
- 1,960
- Sq Ft Total
- 1960
- County
- Mecklenburg
- Subdivision
- Long Creek
- Special Conditions
- None
Property Description
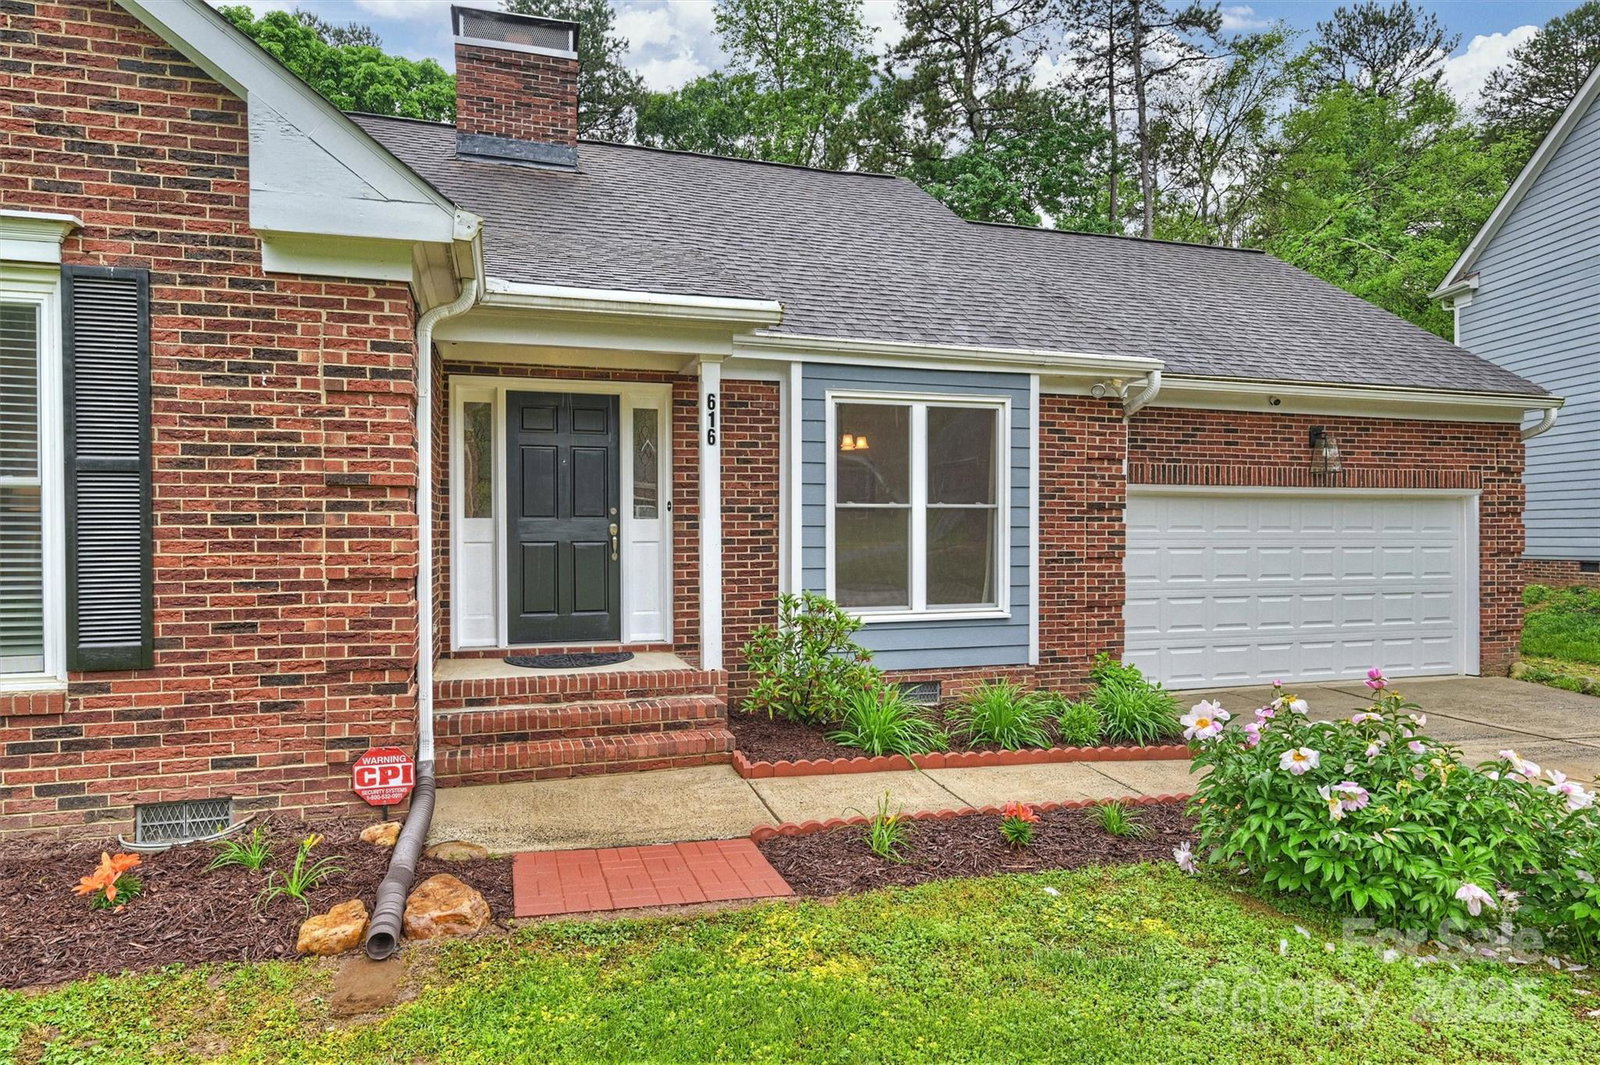
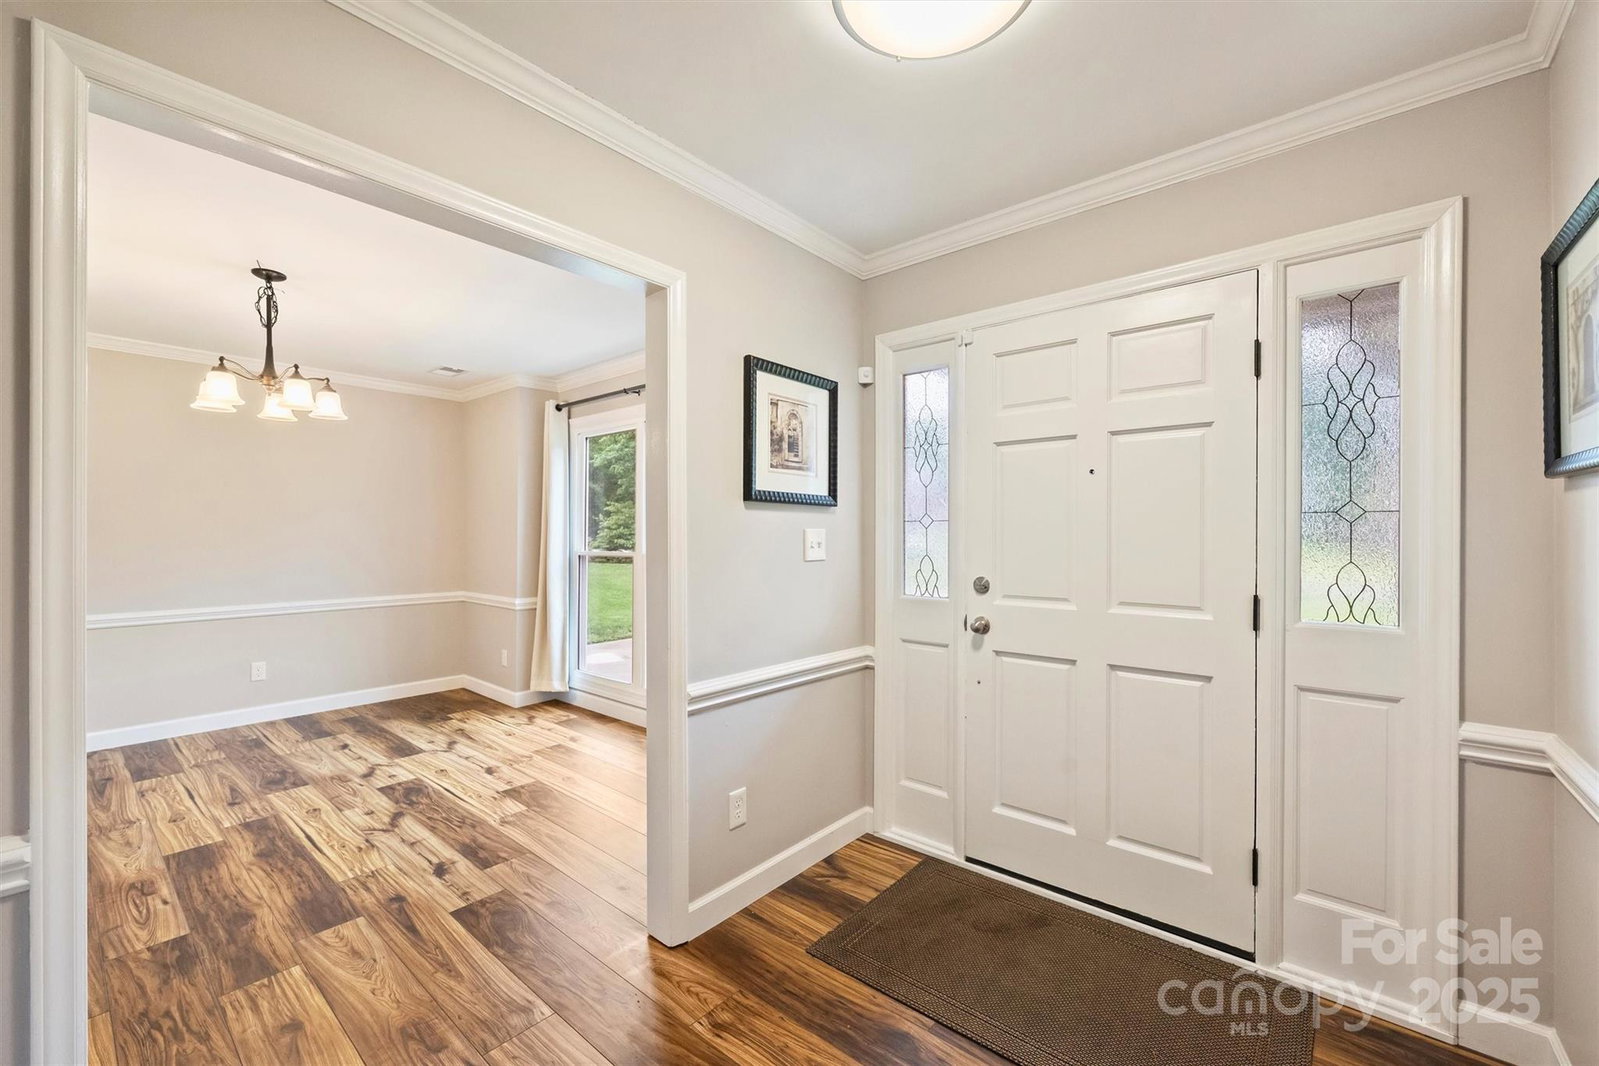
Gorgeous renovated single-story home in a quiet cul-de-sac, updated to perfection! Featuring a brick front and newer fiber cement siding on 3 sides, this home shines! Enjoy abundant natural light, high-end wood laminate flooring, and updated lighting throughout! The open floor plan boasts a sunny dining room, family room with a vaulted ceiling and wood beams, built-ins, and wood-burning fireplace overlooking scenic backyard. The updated kitchen impresses with vaulted ceilings, granite counters, tile backsplash, and a breakfast nook. A custom barn door opens to the laundry room! Primary suite features brand new spa bath, and secondary bedrooms share a new custom, ensuite bath. The living room easily flexes as an office or fourth bedroom! A rare powder room is perfect for guests! The beautifully landscaped yard offers great privacy, a renovated Trex deck with glass rails, a freshly painted shed floor, and endless outdoor enjoyment! Easy access to I-485, uptown, and the Whitewater Center
Additional Information
- Hoa Fee
- $70
- Hoa Fee Paid
- Annually
- Fireplace
- Yes
- Interior Features
- Attic Other, Built-in Features, Entrance Foyer, Open Floorplan, Walk-In Closet(s)
- Floor Coverings
- Laminate
- Equipment
- Dishwasher, Disposal, Electric Oven, Exhaust Fan, Microwave, Plumbed For Ice Maker, Refrigerator, Self Cleaning Oven
- Foundation
- Crawl Space
- Main Level Rooms
- Primary Bedroom, Bedroom(s), Bathroom-Full, Bathroom-Half, Kitchen, Living Room, Dining Room, Family Room, Breakfast, Laundry
- Laundry Location
- Utility Room, Main Level
- Heating
- Heat Pump
- Water
- City
- Sewer
- Public Sewer
- Exterior Construction
- Brick Partial, Fiber Cement
- Roof
- Shingle
- Parking
- Attached Garage, Garage Faces Front, Keypad Entry
- Driveway
- Concrete, Paved
- Lot Description
- Cul-De-Sac, Level
- Elementary School
- River Oaks Academy
- Middle School
- Coulwood
- High School
- West Mecklenburg
- Total Property HLA
- 1960
- Master on Main Level
- Yes
Mortgage Calculator
“ Based on information submitted to the MLS GRID as of . All data is obtained from various sources and may not have been verified by broker or MLS GRID. Supplied Open House Information is subject to change without notice. All information should be independently reviewed and verified for accuracy. Some IDX listings have been excluded from this website. Properties may or may not be listed by the office/agent presenting the information © 2026 Canopy MLS as distributed by MLS GRID”

Last Updated: