17 Ruffed Grouse Lane, Waynesville, NC 28786
- $960,000
- 2
- BD
- 5
- BA
- 3,854
- SqFt


Listing courtesy of Keller Williams Great Smokies. ron@ronbreese.com
Sold listing courtesy of Allen Tate/Beverly-Hanks Waynesville
- Sold Price
- $960,000
- List Price
- $995,000
- MLS#
- 4250578
- Status
- CLOSED
- Days on Market
- 49
- Property Type
- Residential
- Year Built
- 2006
- Closing Date
- Jun 24, 2025
- Bedrooms
- 2
- Bathrooms
- 5
- Full Baths
- 3
- Half Baths
- 2
- Lot Size
- 27,399
- Lot Size Area
- 0.629
- Living Area
- 3,854
- Sq Ft Total
- 3854
- County
- Haywood
- Subdivision
- Quail Ridge
- Special Conditions
- None
Property Description
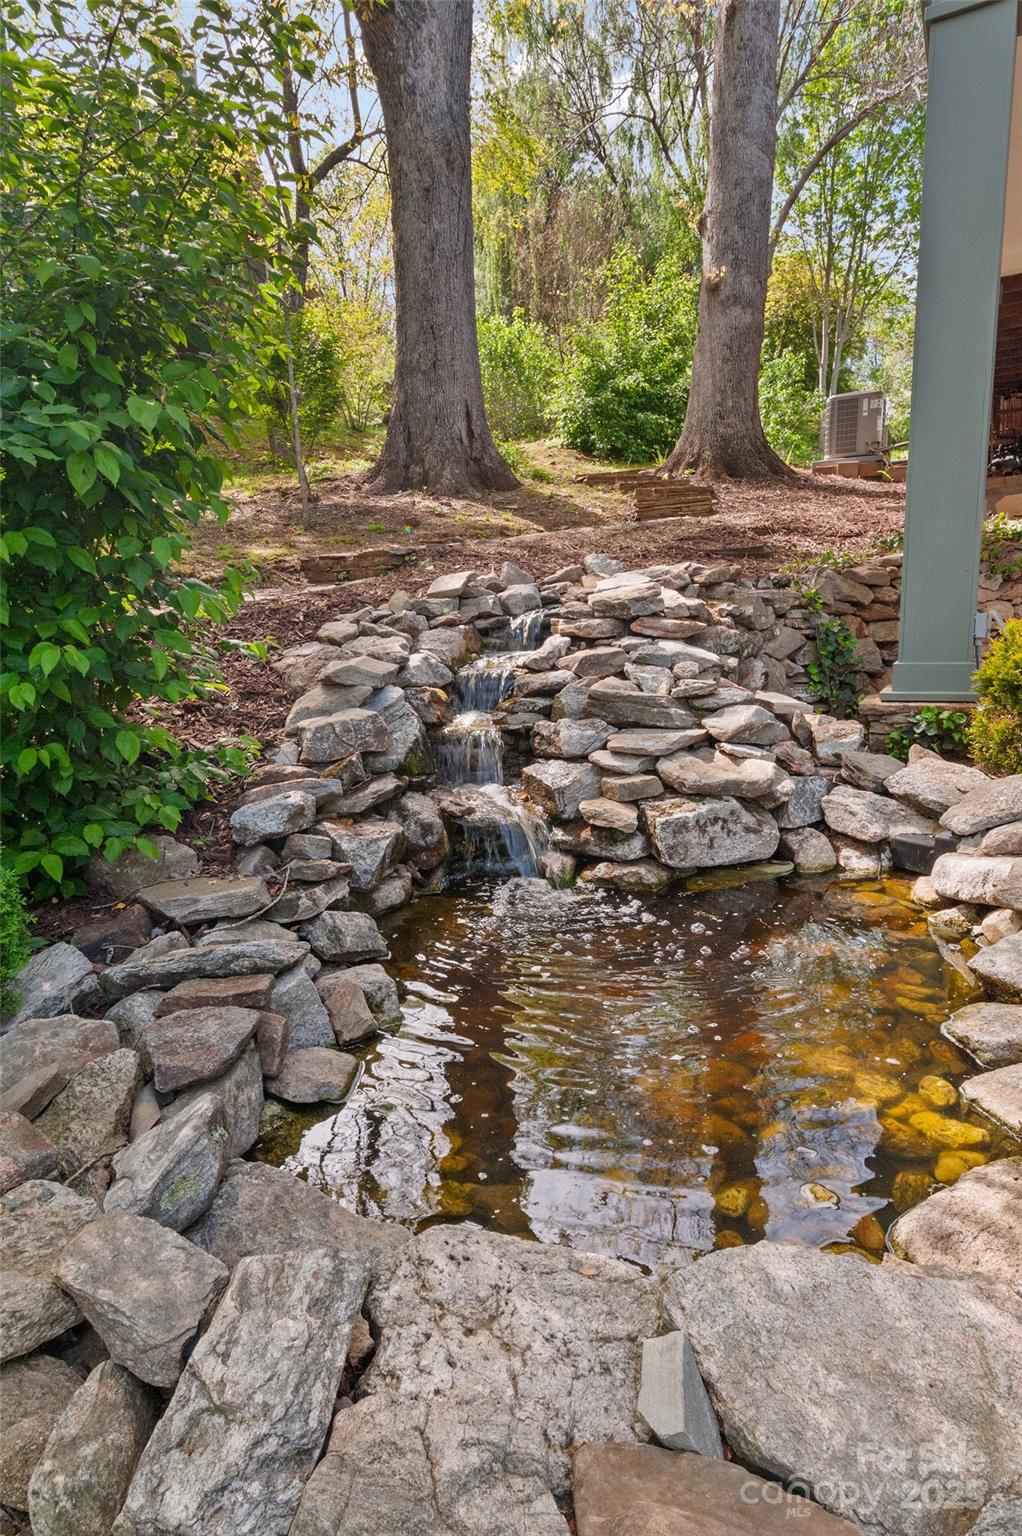
Stunning mountain modern home in a sought after neighborhood near Waynesville. With 3,854 SF of beautifully designed space, this 3BR with one in the loft, 3 full/2 half bath home features soaring ceilings, walls of windows, and an open floor plan filled with tons of natural light. The main level boasts a sunroom, great room with fireplace, spacious chef's dream kitchen with island, and a serene primary ensuite. Upstairs offers a cozy loft and full bath, while the finished basement includes a second kitchen, guest suite, and private living area. Enjoy multiple decks, a beautiful water feature, fire pit, in-ground irrigation, and gorgeous landscaping. Features include elevator, generator, walk-in closets, pantry, and a 2-car garage with two drive ways. Located in a quiet, upscale neighborhood with mountain views and quick access to charming downtown Waynesville, hiking, dining, and more. This home is a true gem of modern craftsmanship and is the perfect house for entertaining.
Additional Information
- Fireplace
- Yes
- Interior Features
- Elevator, Entrance Foyer, Kitchen Island, Open Floorplan, Pantry, Storage, Walk-In Closet(s), Walk-In Pantry
- Floor Coverings
- Carpet, Wood
- Equipment
- Dishwasher, Double Oven, Dryer, Induction Cooktop, Microwave, Propane Water Heater, Refrigerator, Washer
- Foundation
- Basement
- Main Level Rooms
- Primary Bedroom, Laundry, Kitchen, Bathroom-Full, Bathroom-Half, Dining Area, Sunroom, Great Room-Two Story
- Laundry Location
- Utility Room, Inside, Laundry Room, Main Level, Sink
- Heating
- Electric, Heat Pump
- Water
- City
- Sewer
- Public Sewer
- Exterior Features
- Fire Pit, In-Ground Irrigation
- Exterior Construction
- Fiber Cement
- Roof
- Composition
- Parking
- Circular Driveway, Driveway, Attached Garage
- Driveway
- Concrete, Paved
- Lot Description
- Corner Lot, Views
- Elementary School
- Junaluska
- Middle School
- Waynesville
- High School
- Tuscola
- Total Property HLA
- 3854
- Master on Main Level
- Yes
Mortgage Calculator
“ Based on information submitted to the MLS GRID as of . All data is obtained from various sources and may not have been verified by broker or MLS GRID. Supplied Open House Information is subject to change without notice. All information should be independently reviewed and verified for accuracy. Some IDX listings have been excluded from this website. Properties may or may not be listed by the office/agent presenting the information © 2026 Canopy MLS as distributed by MLS GRID”

Last Updated: