137 Deal Lane, Statesville, NC 28677
- $312,000
- 3
- BD
- 2
- BA
- 3,154
- SqFt




Listing courtesy of Coldwell Banker Realty. carlosgarciaurrealtor@gmail.com
Sold listing courtesy of RE/MAX Executive
- Sold Price
- $312,000
- List Price
- $334,900
- MLS#
- 4250460
- Status
- CLOSED
- Days on Market
- 299
- Property Type
- Residential
- Architectural Style
- Ranch, Transitional
- Year Built
- 1962
- Closing Date
- Mar 11, 2026
- Bedrooms
- 3
- Bathrooms
- 2
- Full Baths
- 2
- Lot Size
- 25,700
- Lot Size Area
- 0.59
- Living Area
- 3,154
- Sq Ft Total
- 3154
- County
- Iredell
- Subdivision
- Glen Echo
- Special Conditions
- None
Property Description
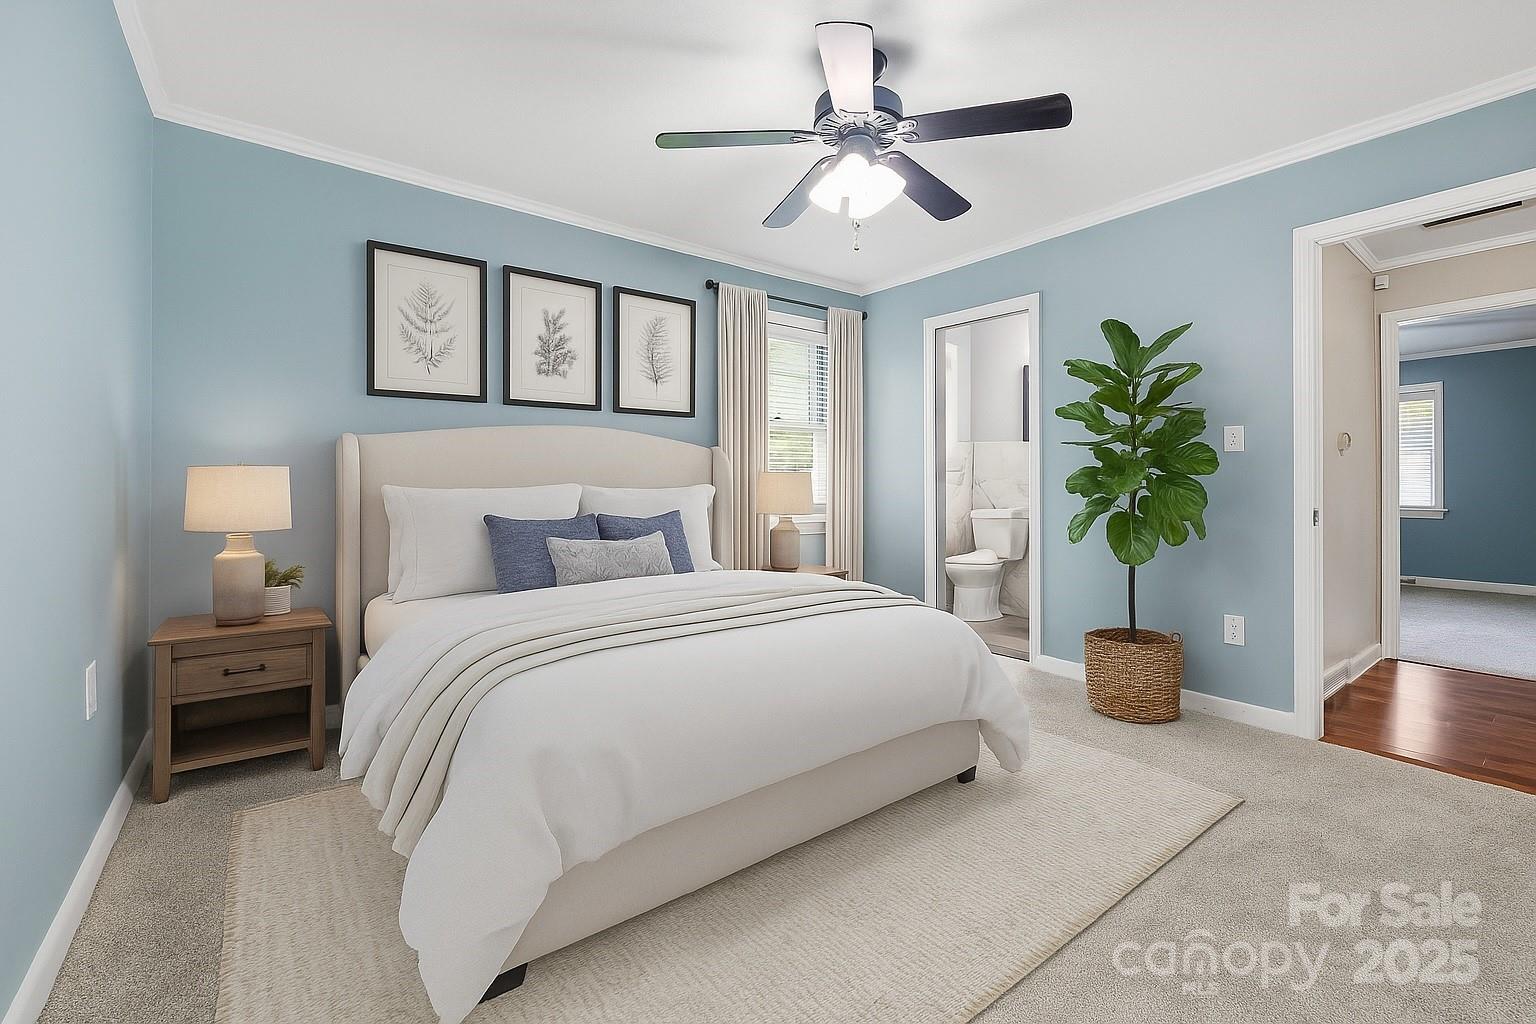
***** Take advantage of $5,000 in seller-paid concessions! Whether you want to lower your interest rate, cover closing expenses, or refresh the home to your taste—this credit gives you flexibility and savings to keep more cash in your pocket at closing! Welcome to the perfect blend of timeless charm and modern convenience in this beautifully updated all-brick 1962 home. Centrally located, you'll enjoy easy access to shopping, dining, schools, and everyday essentials. Set on a generous corner lot at the end of a quiet cul-de-sac, this home offers a spacious yard—an open canvas ready for your landscaping vision. A full basement provides ample storage and easy potential for expansion. Step inside to discover a stylish, modernized interior featuring self-closing cabinets, granite countertops, and stainless steel appliances. The kitchen flows effortlessly into the living space, where a classic wood-burning brick fireplace sets the tone for cozy, relaxed evenings. With three bedrooms, two bathrooms, and thoughtful updates throughout, this home is ideal for families or anyone who loves to entertain. Enjoy evenings on the back patio and make this inviting home your own. ****New Roof(09/23/2025) with a 10 year Warranty/ Basement freshly painted
Additional Information
- Fireplace
- Yes
- Floor Coverings
- Carpet, Tile, Wood
- Equipment
- Dishwasher, Electric Range, Electric Water Heater, Refrigerator
- Foundation
- Basement
- Main Level Rooms
- Primary Bedroom, Kitchen
- Laundry Location
- Electric Dryer Hookup, In Basement, Washer Hookup
- Heating
- Oil
- Water
- County Water
- Sewer
- Septic Installed
- Exterior Construction
- Brick Full
- Parking
- Driveway
- Driveway
- Concrete, Paved
- Lot Description
- Corner Lot, Cul-De-Sac, Level
- Elementary School
- Third Creek
- Middle School
- Third Creek
- High School
- South Iredell
- Total Property HLA
- 3154
- Master on Main Level
- Yes
Mortgage Calculator
“ Based on information submitted to the MLS GRID as of . All data is obtained from various sources and may not have been verified by broker or MLS GRID. Supplied Open House Information is subject to change without notice. All information should be independently reviewed and verified for accuracy. Some IDX listings have been excluded from this website. Properties may or may not be listed by the office/agent presenting the information © 2026 Canopy MLS as distributed by MLS GRID”

Last Updated: