1200 Churchill Downs Drive, Waxhaw, NC 28173
- $1,100,000
- 5
- BD
- 4
- BA
- 3,900
- SqFt




Listing courtesy of Coldwell Banker Realty. jen.huskey@cbcarolinas.com
Sold listing courtesy of EXP Realty LLC Rock Hill
- Sold Price
- $1,100,000
- List Price
- $1,150,000
- MLS#
- 4250456
- Status
- CLOSED
- Days on Market
- 37
- Property Type
- Residential
- Year Built
- 2000
- Closing Date
- Jun 11, 2025
- Bedrooms
- 5
- Bathrooms
- 4
- Full Baths
- 3
- Half Baths
- 1
- Lot Size
- 32,234
- Lot Size Area
- 0.74
- Living Area
- 3,900
- Sq Ft Total
- 3900
- County
- Union
- Subdivision
- Providence Downs
- Special Conditions
- None
Property Description
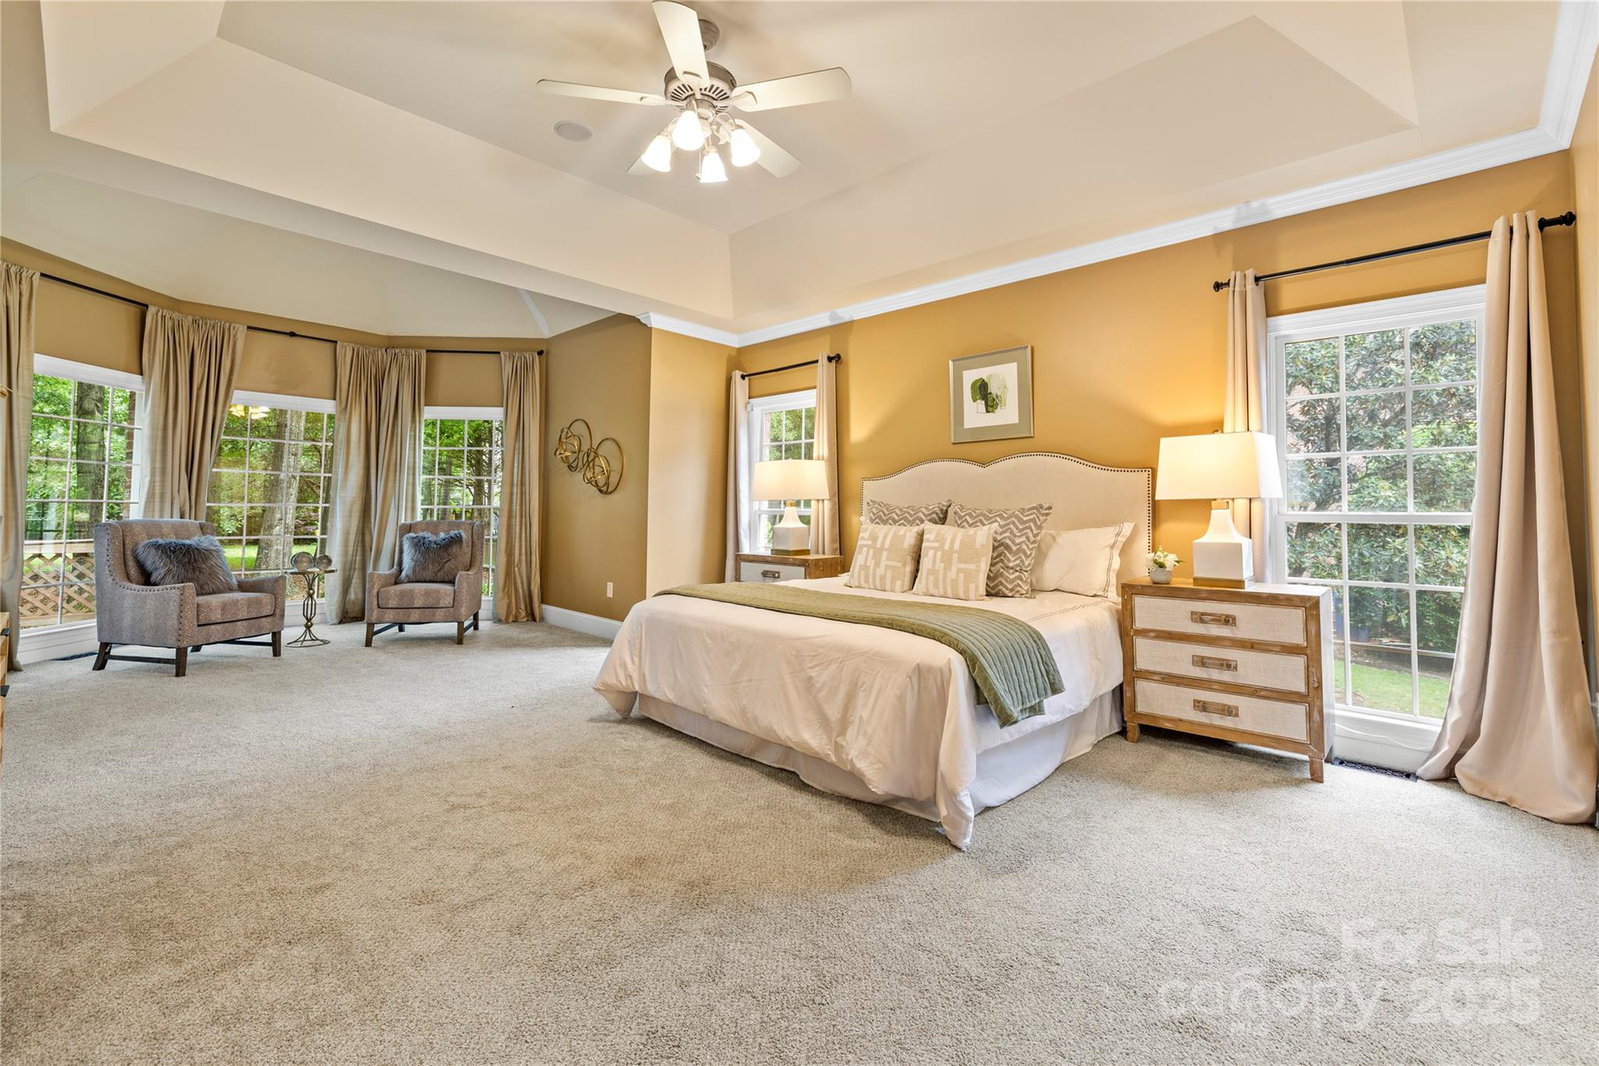
Welcome to this beautiful custom home in the desirable, gated community of Providence Downs—where elegance meets everyday comfort!Enjoy classic Southern charm with inviting front and rear porches, and a thoughtful layout featuring dual staircase.The spacious primary suite is located on the main floor and includes 2 walk-in closets,a luxurious frameless shower and a unique turret-style sitting area.The bright, open kitchen is a dream, complete with double Bosch ovens, a convection microwave, and a large eat-in breakfast area that overlooks the peaceful wooded backyard—perfect for morning coffee or casual family meals.The cathedral-ceiling den with a cozy fireplace offers a warm and inviting space to relax or entertain.Upstairs you'll find additional bedrooms and flex room. Triple crown molding, ornate millwork and hardwood floors set the tone for your next home.This home offers both comfort and sophistication in one of Waxhaw’s most sought-after communities and top-rated Marvin Schools.
Additional Information
- Hoa Fee
- $1,078
- Hoa Fee Paid
- Semi-Annually
- Community Features
- Clubhouse, Outdoor Pool, Playground, Tennis Court(s), Walking Trails
- Fireplace
- Yes
- Floor Coverings
- Tile, Wood
- Equipment
- Dishwasher, Double Oven
- Foundation
- Crawl Space
- Main Level Rooms
- Primary Bedroom, Bathroom-Full, Kitchen, Dining Room, Great Room-Two Story, Laundry, Living Room
- Laundry Location
- Laundry Room, Main Level
- Heating
- Forced Air, Natural Gas
- Water
- City
- Sewer
- Public Sewer
- Exterior Construction
- Brick Full
- Parking
- Driveway, Garage Faces Side
- Driveway
- Concrete, Paved
- Elementary School
- Marvin
- Middle School
- Marvin Ridge
- High School
- Marvin Ridge
- Zoning
- AJ0
- Total Property HLA
- 3900
- Master on Main Level
- Yes
Mortgage Calculator
“ Based on information submitted to the MLS GRID as of . All data is obtained from various sources and may not have been verified by broker or MLS GRID. Supplied Open House Information is subject to change without notice. All information should be independently reviewed and verified for accuracy. Some IDX listings have been excluded from this website. Properties may or may not be listed by the office/agent presenting the information © 2026 Canopy MLS as distributed by MLS GRID”

Last Updated: