Share this with your friends


+17045766234
Ivester Jackson Christie's
1919 Shoreham Drive, Charlotte, NC 28211
- $6,150,000
- 6
- BD
- 9
- BA
- 6,157
- SqFt




Listing courtesy of My Townhome LLC. matt@mytownhome.com
Sold listing courtesy of COMPASS
- Sold Price
- $6,150,000
- List Price
- $6,500,000
- MLS#
- 4250427
- Status
- CLOSED
- Days on Market
- 49
- Property Type
- Residential
- Architectural Style
- Contemporary, Tudor
- Year Built
- 2021
- Closing Date
- Jun 13, 2025
- Bedrooms
- 6
- Bathrooms
- 9
- Full Baths
- 7
- Half Baths
- 2
- Lot Size
- 22,172
- Lot Size Area
- 0.509
- Living Area
- 6,157
- Sq Ft Total
- 6157
- County
- Mecklenburg
- Subdivision
- Pharr Acres
- Special Conditions
- None
Property Description
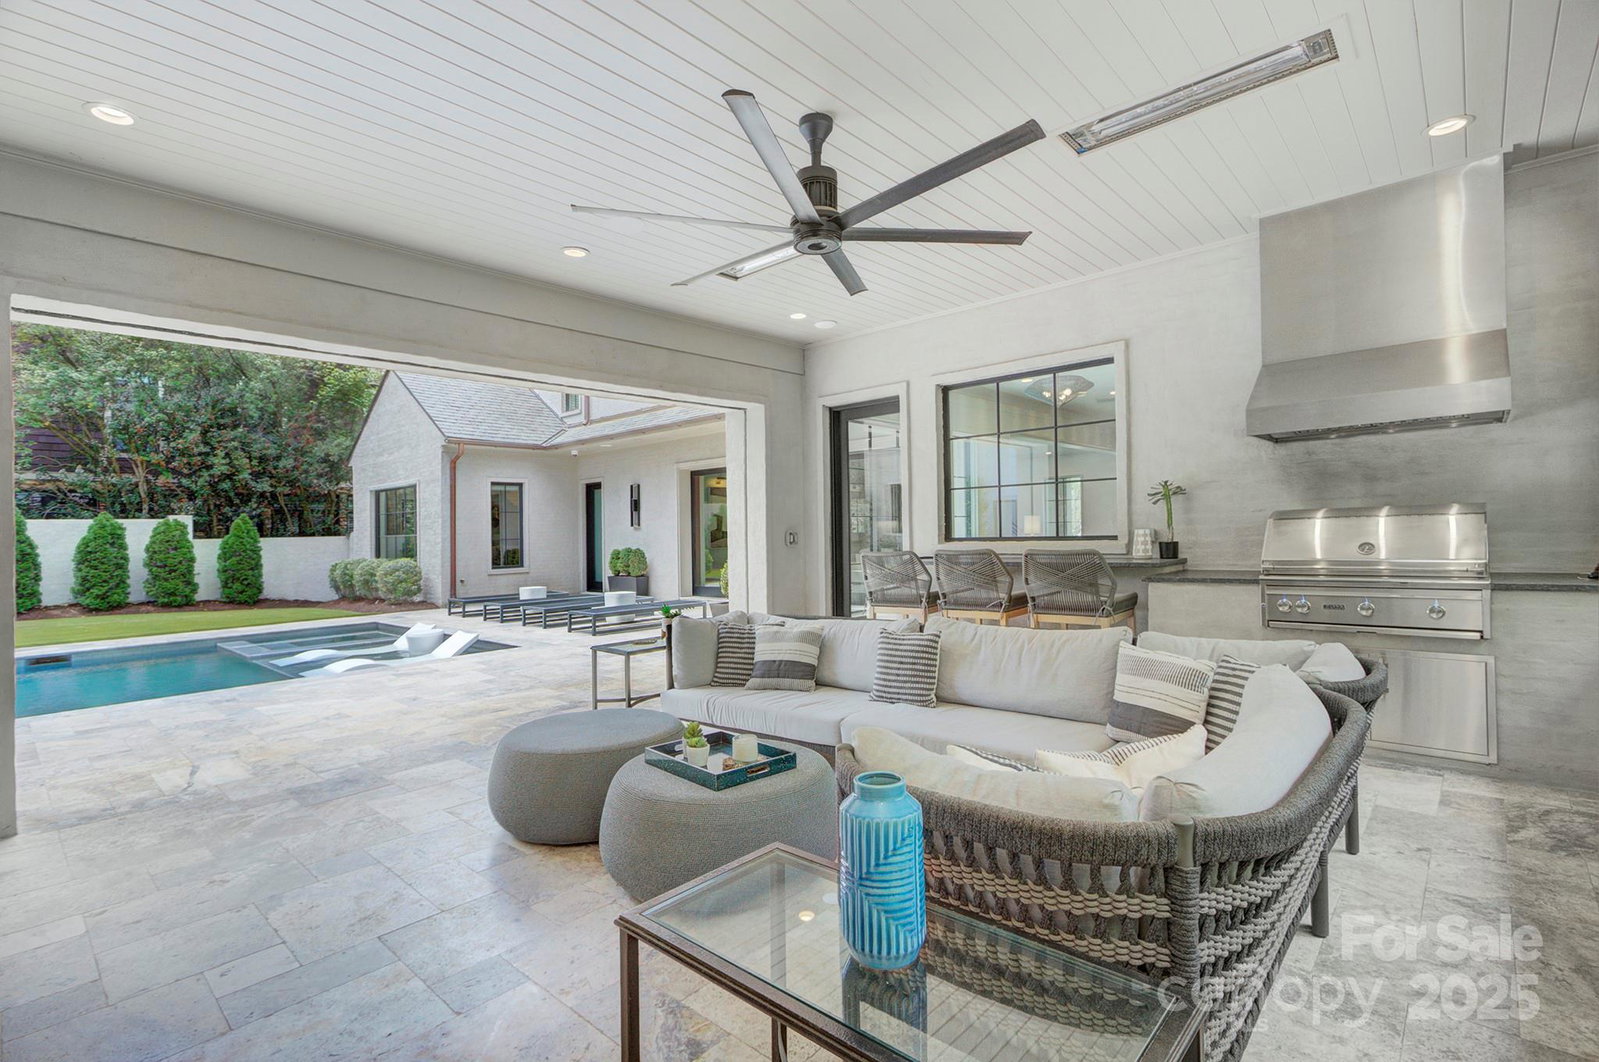
Stunning custom-built Contemporary Tudor by WK Phipps. This full brick home w/ a timeless slurry finish features a natural slate roof, copper flashing, and a luxurious saltwater pool w/ tanning ledge & spa. The 4-car tandem garage w/ 2nd living quarters above, custom steel and white oak staircase, and expansive open floor plan set the tone for refined living. A large automated slider opens to a private pool deck and yard enclosed by brick walls, lush trees, and a motorized gate. The cabana includes a 36” Lynx grill, Big Ass fan, infrared heaters, wood-burning fireplace w/ gas starter, and dual motorized screens. Chef’s kitchen showcases Wolf 48” dual fuel range, plastered hood, Sub-Zero 36” refrigerator & freezer, 24” tall wine fridge, & oversized quartzite island. Primary suite on main level offers a spa-like bath, custom closet, and stacked washer/dryer. Control4 lighting, automated shades, and designer finishes throughout. A true masterpiece with every detail thoughtfully designed!
Additional Information
- Fireplace
- Yes
- Interior Features
- Attic Walk In, Breakfast Bar, Cable Prewire, Drop Zone, Entrance Foyer, Garden Tub, Hot Tub, Kitchen Island, Open Floorplan, Pantry, Split Bedroom, Walk-In Closet(s), Walk-In Pantry
- Floor Coverings
- Carpet, Tile, Wood
- Equipment
- Bar Fridge, Dishwasher, Disposal, Exhaust Hood, Freezer, Gas Range, Gas Water Heater, Ice Maker, Microwave, Refrigerator, Refrigerator with Ice Maker, Self Cleaning Oven, Tankless Water Heater, Wine Refrigerator
- Foundation
- Crawl Space
- Main Level Rooms
- Living Room, Kitchen, Breakfast, Dining Room, Primary Bedroom, Bathroom-Full, Bathroom-Half, Laundry, Bathroom-Full
- Laundry Location
- Electric Dryer Hookup, Inside, Laundry Room, Main Level, Multiple Locations, Upper Level, Washer Hookup
- Heating
- Central, Forced Air, Natural Gas
- Water
- City
- Sewer
- Public Sewer
- Exterior Features
- Hot Tub, Gas Grill, In-Ground Irrigation, Outdoor Kitchen, Outdoor Shower, Other - See Remarks
- Exterior Construction
- Brick Full, Other - See Remarks
- Roof
- Slate
- Parking
- Circular Driveway, Driveway, Electric Gate, Electric Vehicle Charging Station(s), Detached Garage, Garage Door Opener, Garage Faces Side, Tandem
- Driveway
- Concrete, Paved
- Lot Description
- Infill Lot, Level, Private
- Elementary School
- Selwyn
- Middle School
- Alexander Graham
- High School
- Myers Park
- Builder Name
- WK Phipps
- Total Property HLA
- 6157
- Master on Main Level
- Yes
Mortgage Calculator
“ Based on information submitted to the MLS GRID as of . All data is obtained from various sources and may not have been verified by broker or MLS GRID. Supplied Open House Information is subject to change without notice. All information should be independently reviewed and verified for accuracy. Some IDX listings have been excluded from this website. Properties may or may not be listed by the office/agent presenting the information © 2026 Canopy MLS as distributed by MLS GRID”

Last Updated: