Share this with your friends


+17045766234
Ivester Jackson Christie's
1548 Striped Bass Lane, Clover, SC 29710
- $559,900
- 5
- BD
- 4
- BA
- 2,583
- SqFt




Listing courtesy of NorthGroup Real Estate LLC. jason@klughpropertygroup.com
Sold listing courtesy of Allen Tate Lake Wylie
- Sold Price
- $559,900
- List Price
- $559,900
- MLS#
- 4250394
- Status
- CLOSED
- Days on Market
- 54
- Property Type
- Residential
- Architectural Style
- Traditional
- Year Built
- 2022
- Closing Date
- Jun 25, 2025
- Bedrooms
- 5
- Bathrooms
- 4
- Full Baths
- 3
- Half Baths
- 1
- Lot Size
- 7,792
- Lot Size Area
- 0.1789
- Living Area
- 2,583
- Sq Ft Total
- 2583
- County
- York
- Subdivision
- Paddlers Cove
- Special Conditions
- None
Property Description
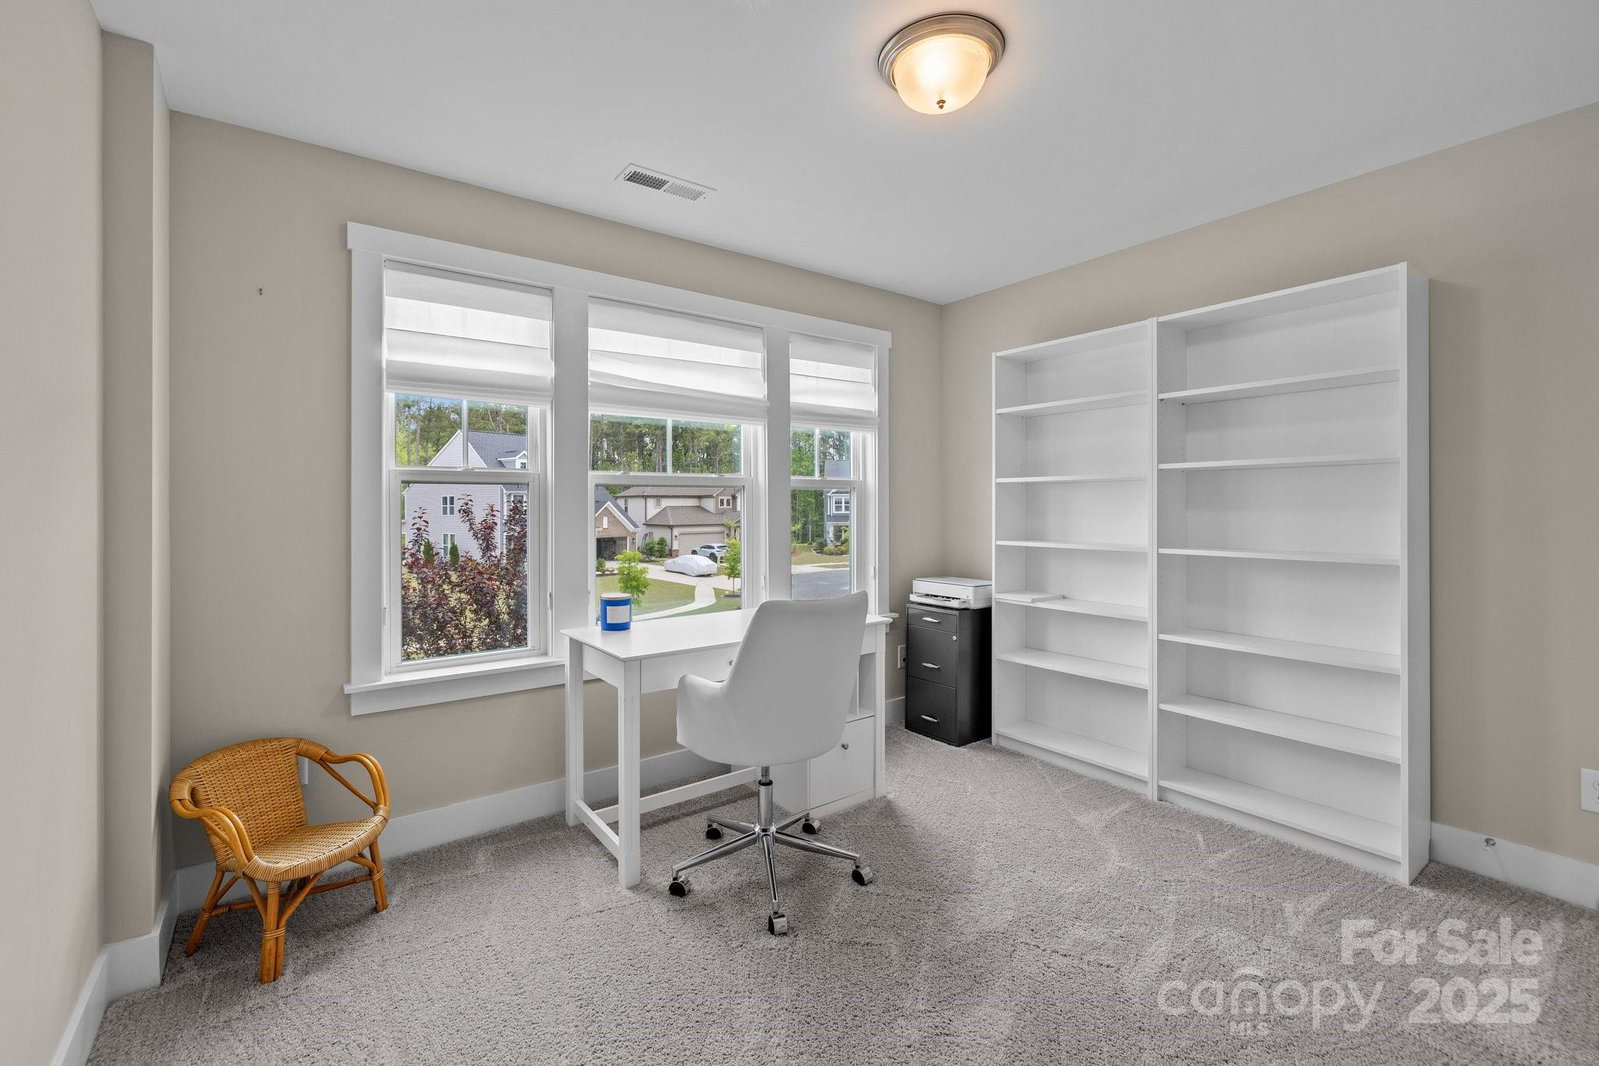
Welcome to modern living at its finest in this stunning 5-bedroom, 3.5-bath home built in 2022! Designed with both style and function in mind, the open floor plan offers seamless flow from the spacious living and dining areas to the gourmet kitchen, complete with sleek quartz countertops, stainless steel appliances, and a large island perfect for entertaining. The first-floor primary suite provides a private retreat with a luxurious ensuite bath, while a dedicated home office offers the perfect space to work or study in peace. Upstairs, you'll find additional bedrooms that provide flexible space for family and guests. Step outside to a fully fenced backyard oasis featuring a screened back porch, an expanded patio, and a charming gazebo—ideal for relaxing or hosting under the stars. Thoughtfully designed and move-in ready, this home perfectly balances comfort, sophistication, and everyday convenience. Don’t miss this opportunity to make it yours!
Additional Information
- Hoa Fee
- $250
- Hoa Fee Paid
- Quarterly
- Community Features
- Clubhouse, Game Court, Lake Access, Outdoor Pool, Picnic Area, Playground, Recreation Area, Sidewalks, Sport Court, Street Lights, Walking Trails
- Fireplace
- Yes
- Interior Features
- Attic Other, Attic Stairs Fixed
- Floor Coverings
- Carpet, Vinyl
- Equipment
- Dishwasher, Disposal, Electric Range, Gas Cooktop, Microwave, Oven, Plumbed For Ice Maker, Wall Oven
- Foundation
- Slab
- Main Level Rooms
- Primary Bedroom, Bathroom-Full, Living Room, Kitchen, Dining Area, Office, Laundry, Bathroom-Half
- Laundry Location
- Electric Dryer Hookup, Mud Room
- Heating
- Central
- Water
- City
- Sewer
- Public Sewer
- Exterior Features
- Hot Tub, Lawn Maintenance
- Exterior Construction
- Hardboard Siding
- Roof
- Shingle
- Parking
- Driveway
- Driveway
- Concrete, Paved
- Lot Description
- Level, Wooded
- Elementary School
- Crowders Creek
- Middle School
- Oakridge
- High School
- Clover
- Builder Name
- DRB
- Total Property HLA
- 2583
- Master on Main Level
- Yes
Mortgage Calculator
“ Based on information submitted to the MLS GRID as of . All data is obtained from various sources and may not have been verified by broker or MLS GRID. Supplied Open House Information is subject to change without notice. All information should be independently reviewed and verified for accuracy. Some IDX listings have been excluded from this website. Properties may or may not be listed by the office/agent presenting the information © 2026 Canopy MLS as distributed by MLS GRID”

Last Updated: