3226 Chatfield Sw Lane, Concord, NC 28027
- $406,000
- 3
- BD
- 2
- BA
- 1,987
- SqFt


Listing courtesy of Savvy + Co Real Estate. SavvyBroker@me.com
Sold listing courtesy of Realty One Group Revolution
- Sold Price
- $406,000
- List Price
- $400,000
- MLS#
- 4250276
- Status
- CLOSED
- Days on Market
- 60
- Property Type
- Residential
- Architectural Style
- Transitional
- Year Built
- 1998
- Closing Date
- Jun 24, 2025
- Bedrooms
- 3
- Bathrooms
- 2
- Full Baths
- 2
- Lot Size
- 11,064
- Lot Size Area
- 0.254
- Living Area
- 1,987
- Sq Ft Total
- 1987
- County
- Cabarrus
- Subdivision
- Roberta Farms
- Special Conditions
- None
Property Description
Welcome home to this beautifully maintained RANCH featuring a desirable split-bedroom floor plan in a super convenient location! Step into the hardwood foyer & into an open-concept layout that seamlessly connects the kitchen, breakfast area & spacious great room—perfect for entertaining or cozy nights in. Great room features a centerpiece gas log fireplace for added warmth & charm, a private study that offers flexibility for work or hobbies. The generously sized primary suite is a true retreat with dual vanities, a garden tub & a separate shower. Extremely well-maintained with recent updates that include fresh paint, stylish new light fixtures, a brand-new hot water heater, and an updated HVAC system—giving peace of mind for years to come. Enjoy outdoor living on a private, tree-lined lot and take advantage of the 2-car garage for added storage & convenience. This home is nestled in a prime location close to shopping, dining & major highways—don’t miss your chance to make it yours!
Additional Information
- Hoa Fee
- $98
- Hoa Fee Paid
- Quarterly
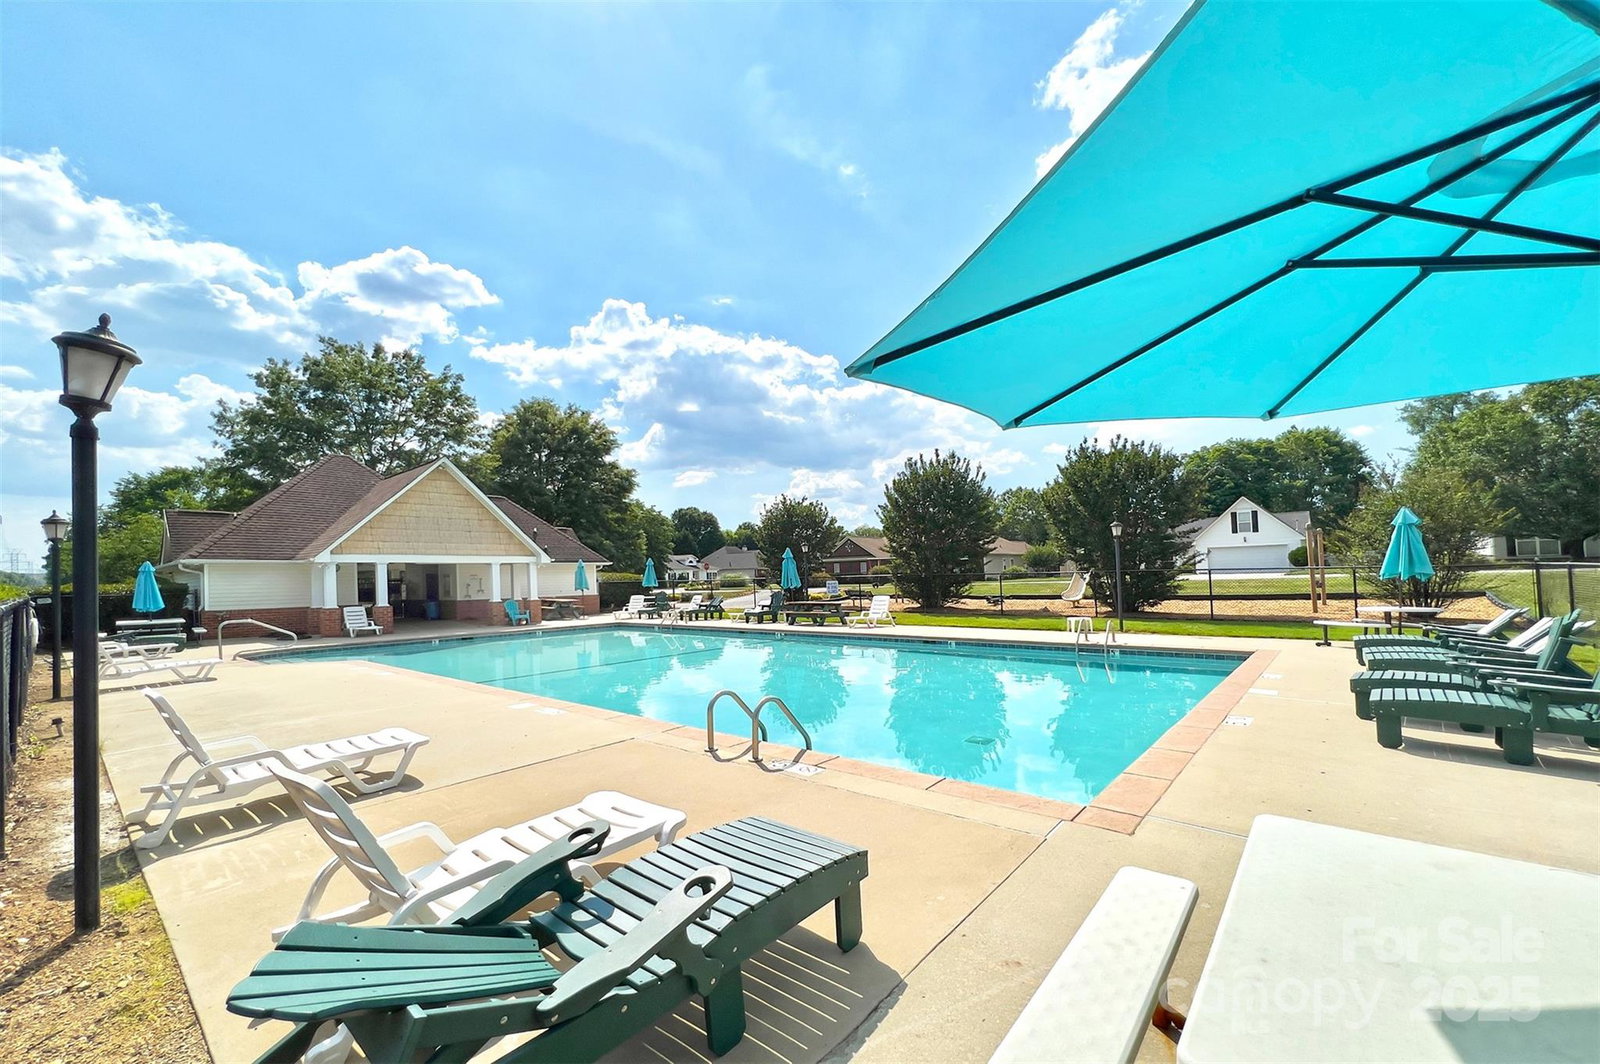
- Community Features
- Outdoor Pool
- Fireplace
- Yes
- Interior Features
- Attic Stairs Pulldown, Cable Prewire
- Floor Coverings
- Carpet, Vinyl, Wood
- Equipment
- Dishwasher, Disposal, Electric Oven, Gas Water Heater, Microwave, Plumbed For Ice Maker, Self Cleaning Oven
- Foundation
- Crawl Space
- Main Level Rooms
- Great Room, Kitchen, Dining Room, Study, Breakfast, Primary Bedroom, Bedroom(s), Bathroom-Full
- Laundry Location
- Utility Room, Main Level
- Heating
- Forced Air, Natural Gas
- Water
- City
- Sewer
- Public Sewer
- Exterior Construction
- Vinyl
- Parking
- Attached Garage
- Driveway
- Concrete, Paved
- Elementary School
- Wolf Meadow
- Middle School
- J.N. Fries
- High School
- Jay M. Robinson
- Total Property HLA
- 1987
- Master on Main Level
- Yes
Mortgage Calculator
“ Based on information submitted to the MLS GRID as of . All data is obtained from various sources and may not have been verified by broker or MLS GRID. Supplied Open House Information is subject to change without notice. All information should be independently reviewed and verified for accuracy. Some IDX listings have been excluded from this website. Properties may or may not be listed by the office/agent presenting the information © 2026 Canopy MLS as distributed by MLS GRID”

Last Updated: