10319 Remembrance Trail, Huntersville, NC 28078
- $775,000
- 4
- BD
- 4
- BA
- 3,479
- SqFt






Listing courtesy of Lewis And Kirk Realty LLC. rachel@lewisandkirk.com
Sold listing courtesy of Cottingham Chalk
- Sold Price
- $775,000
- List Price
- $775,000
- MLS#
- 4250253
- Status
- CLOSED
- Days on Market
- 68
- Property Type
- Residential
- Year Built
- 1995
- Closing Date
- Jul 01, 2025
- Bedrooms
- 4
- Bathrooms
- 4
- Full Baths
- 3
- Half Baths
- 1
- Lot Size
- 15,725
- Lot Size Area
- 0.361
- Living Area
- 3,479
- Sq Ft Total
- 3479
- County
- Mecklenburg
- Subdivision
- The Hamptons
- Special Conditions
- None
Property Description
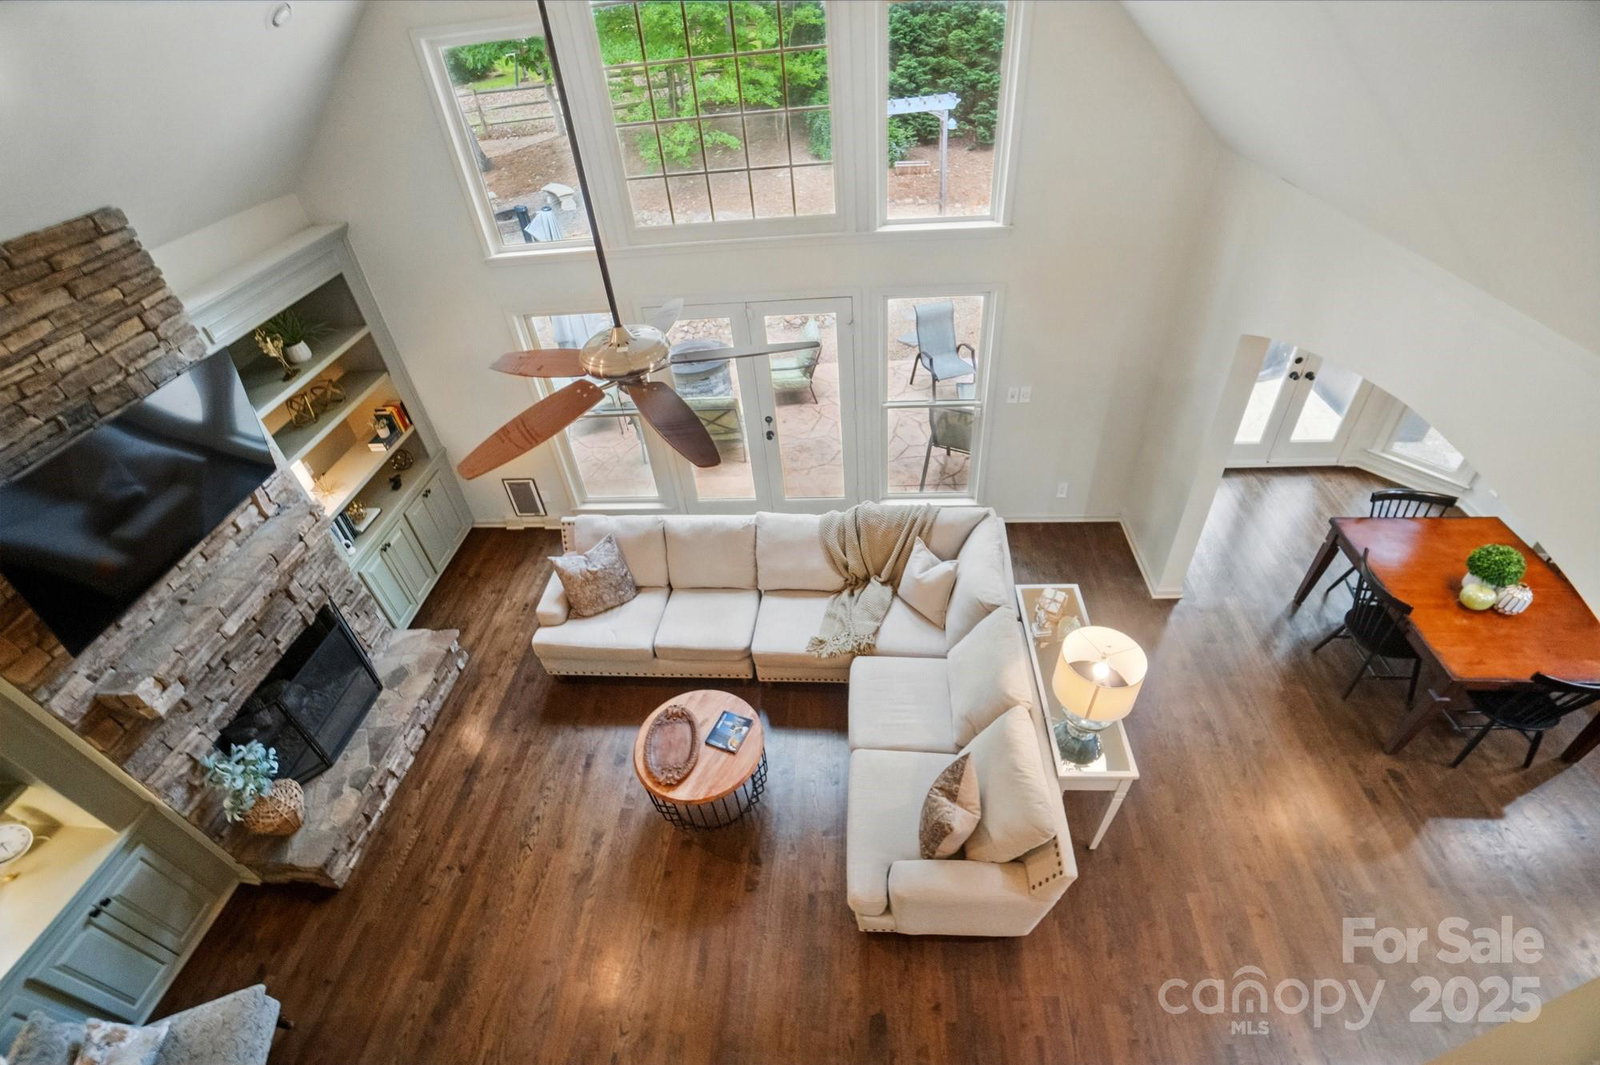
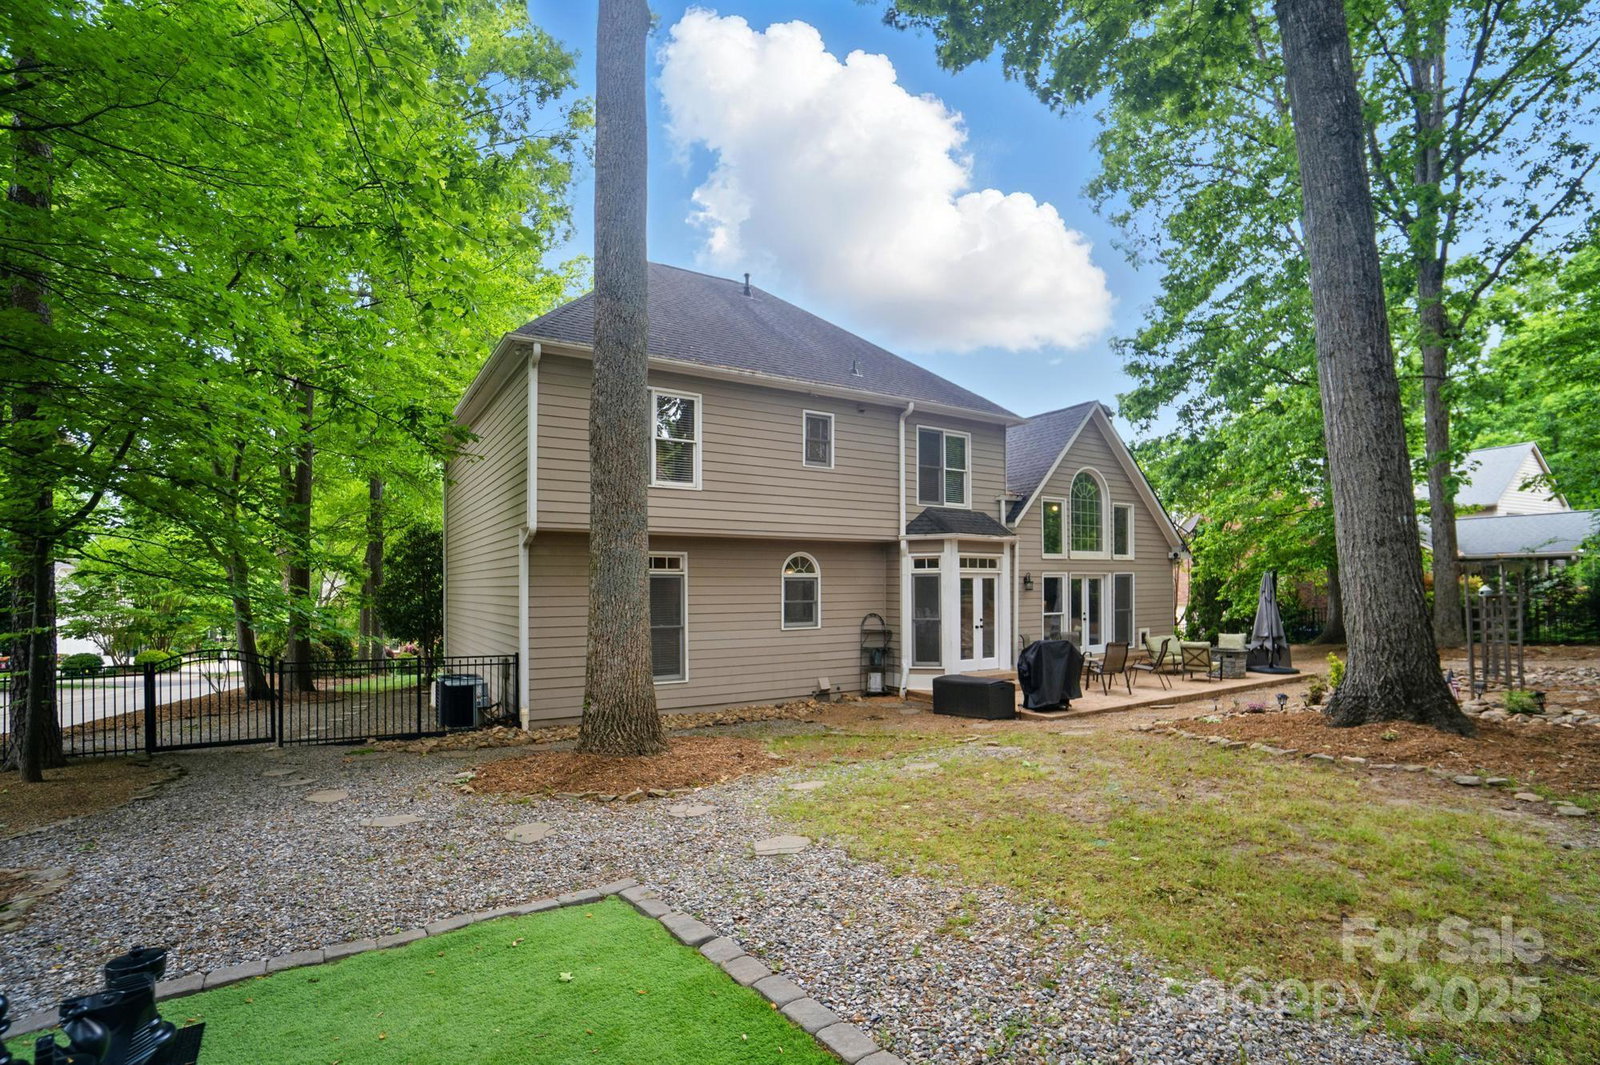
Desirable Hamptons home on a cul-de-sac lot with 3-car side-entry garage! Enjoy a full fenced, low-maintenance backyard with stamped concrete patio (2024). This home is four bedrooms with three full and one half bathroom. The gourmet kitchen features granite countertops, stainless appliances, custom hood vent, gas range and wall-mounted oven. Kitchen offers bar seating and a large, eat-in area that opens to a stunning 2-story great room with stone fireplace and built-ins. Formal living and dining rooms provide great flex space, plus a main-level office that could serve as a 5th bedroom. Real hardwood floors on the first floor and new carpet upstairs (2025). Upstairs includes 3 secondary bedrooms, 2 full baths, and a luxurious primary suite with oversized closets and bathroom. Freshly painted throughout immediately prior to listing. Tons of neighborhood amenities. Hough High School district!
Additional Information
- Hoa Fee
- $750
- Hoa Fee Paid
- Semi-Annually
- Community Features
- Clubhouse, Game Court, Outdoor Pool, Picnic Area, Playground, Walking Trails
- Fireplace
- Yes
- Interior Features
- Attic Stairs Pulldown, Attic Walk In, Breakfast Bar, Cable Prewire, Entrance Foyer, Open Floorplan, Pantry, Split Bedroom, Walk-In Closet(s)
- Floor Coverings
- Carpet, Wood
- Equipment
- Convection Oven, Dishwasher, Disposal, Exhaust Fan, Exhaust Hood, Gas Cooktop, Gas Water Heater, Microwave, Oven, Plumbed For Ice Maker, Self Cleaning Oven, Wall Oven
- Foundation
- Crawl Space
- Main Level Rooms
- Office, Living Room, Dining Room, Kitchen, Breakfast, Great Room, Bathroom-Half
- Laundry Location
- Common Area, Electric Dryer Hookup, Gas Dryer Hookup, Inside, Laundry Room, Sink, Upper Level, Washer Hookup
- Heating
- Central, Natural Gas
- Water
- City
- Sewer
- Public Sewer
- Exterior Features
- Fire Pit, In-Ground Irrigation
- Exterior Construction
- Hard Stucco, Hardboard Siding
- Parking
- Driveway, Attached Garage, Garage Door Opener, Garage Faces Side
- Driveway
- Concrete, Paved
- Lot Description
- Cul-De-Sac, Wooded
- Elementary School
- Huntersville
- Middle School
- Bailey
- High School
- William Amos Hough
- Zoning
- GR
- Builder Name
- John Wieland
- Total Property HLA
- 3479
Mortgage Calculator
“ Based on information submitted to the MLS GRID as of . All data is obtained from various sources and may not have been verified by broker or MLS GRID. Supplied Open House Information is subject to change without notice. All information should be independently reviewed and verified for accuracy. Some IDX listings have been excluded from this website. Properties may or may not be listed by the office/agent presenting the information © 2026 Canopy MLS as distributed by MLS GRID”

Last Updated: