Share this with your friends


+17045766234
Ivester Jackson Christie's
5712 Runnel Way, Charlotte, NC 28215
- $446,000
- 3
- BD
- 3
- BA
- 2,001
- SqFt






Listing courtesy of Allen Tate Concord. debbie.higgs@allentate.com
Sold listing courtesy of Sona Realty LLC
- Sold Price
- $446,000
- List Price
- $450,000
- MLS#
- 4250246
- Status
- CLOSED
- Days on Market
- 77
- Property Type
- Residential
- Year Built
- 2024
- Closing Date
- Jul 14, 2025
- Bedrooms
- 3
- Bathrooms
- 3
- Full Baths
- 2
- Half Baths
- 1
- Lot Size
- 3,049
- Lot Size Area
- 0.07
- Living Area
- 2,001
- Sq Ft Total
- 2001
- County
- Cabarrus
- Subdivision
- Terraces at Farmington
- Special Conditions
- None
Property Description
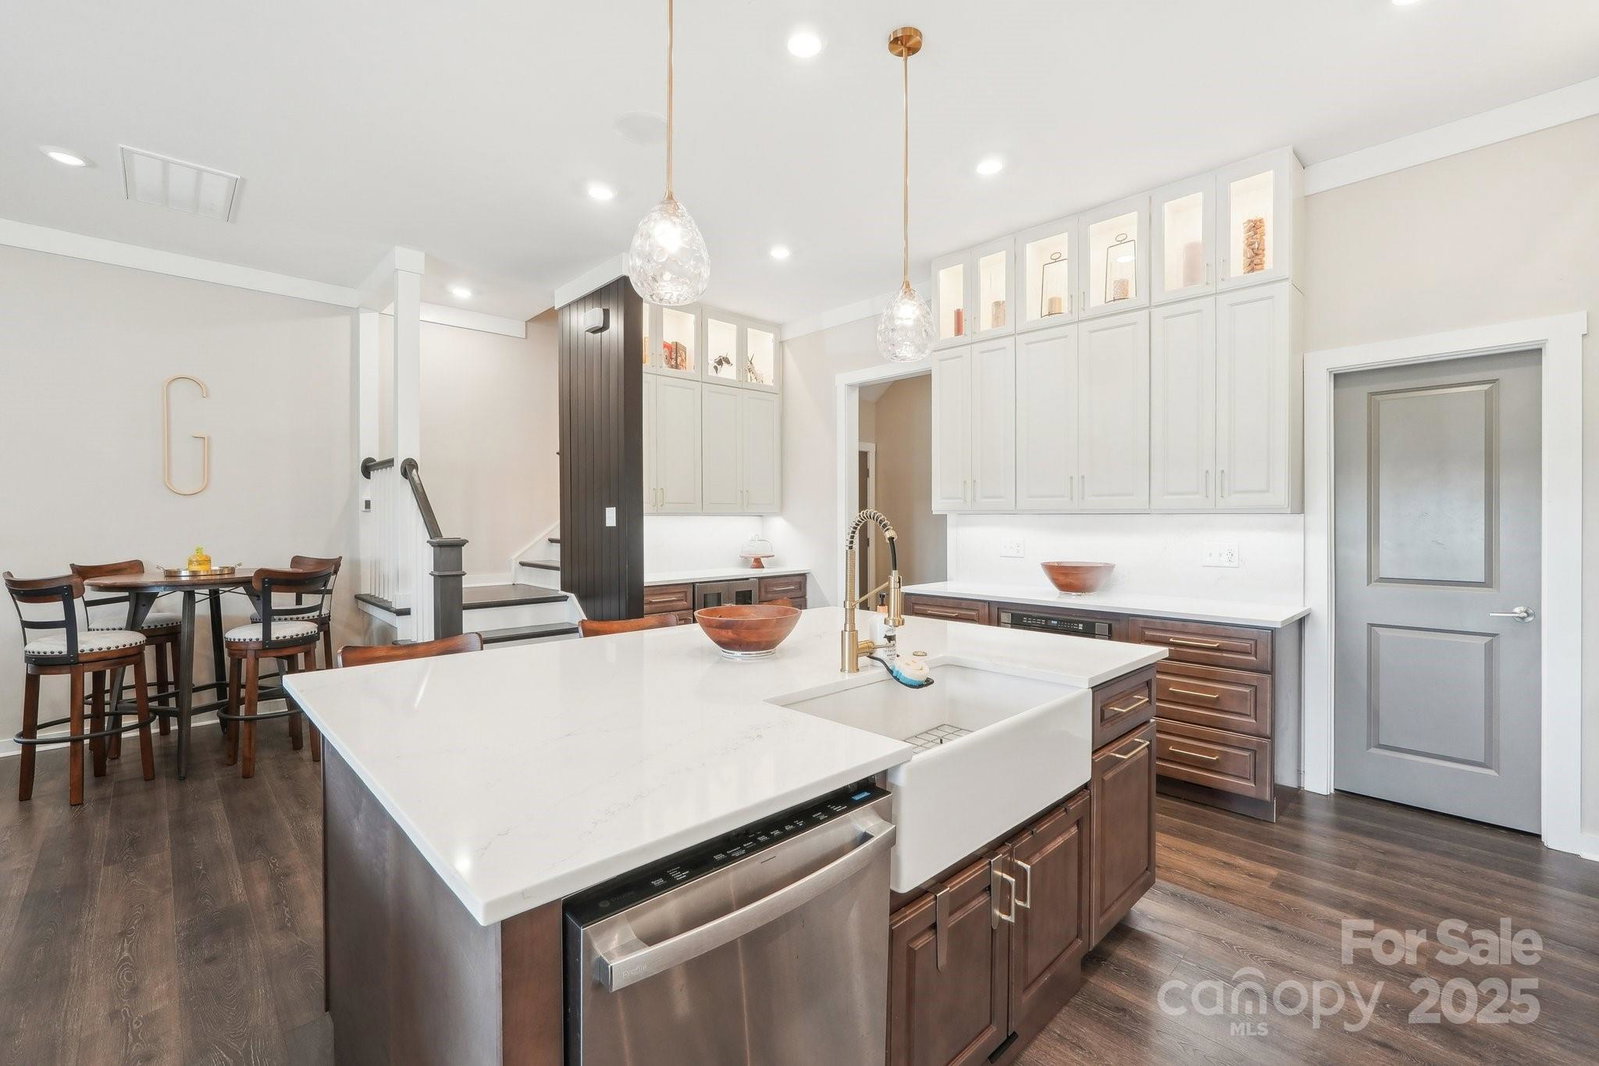
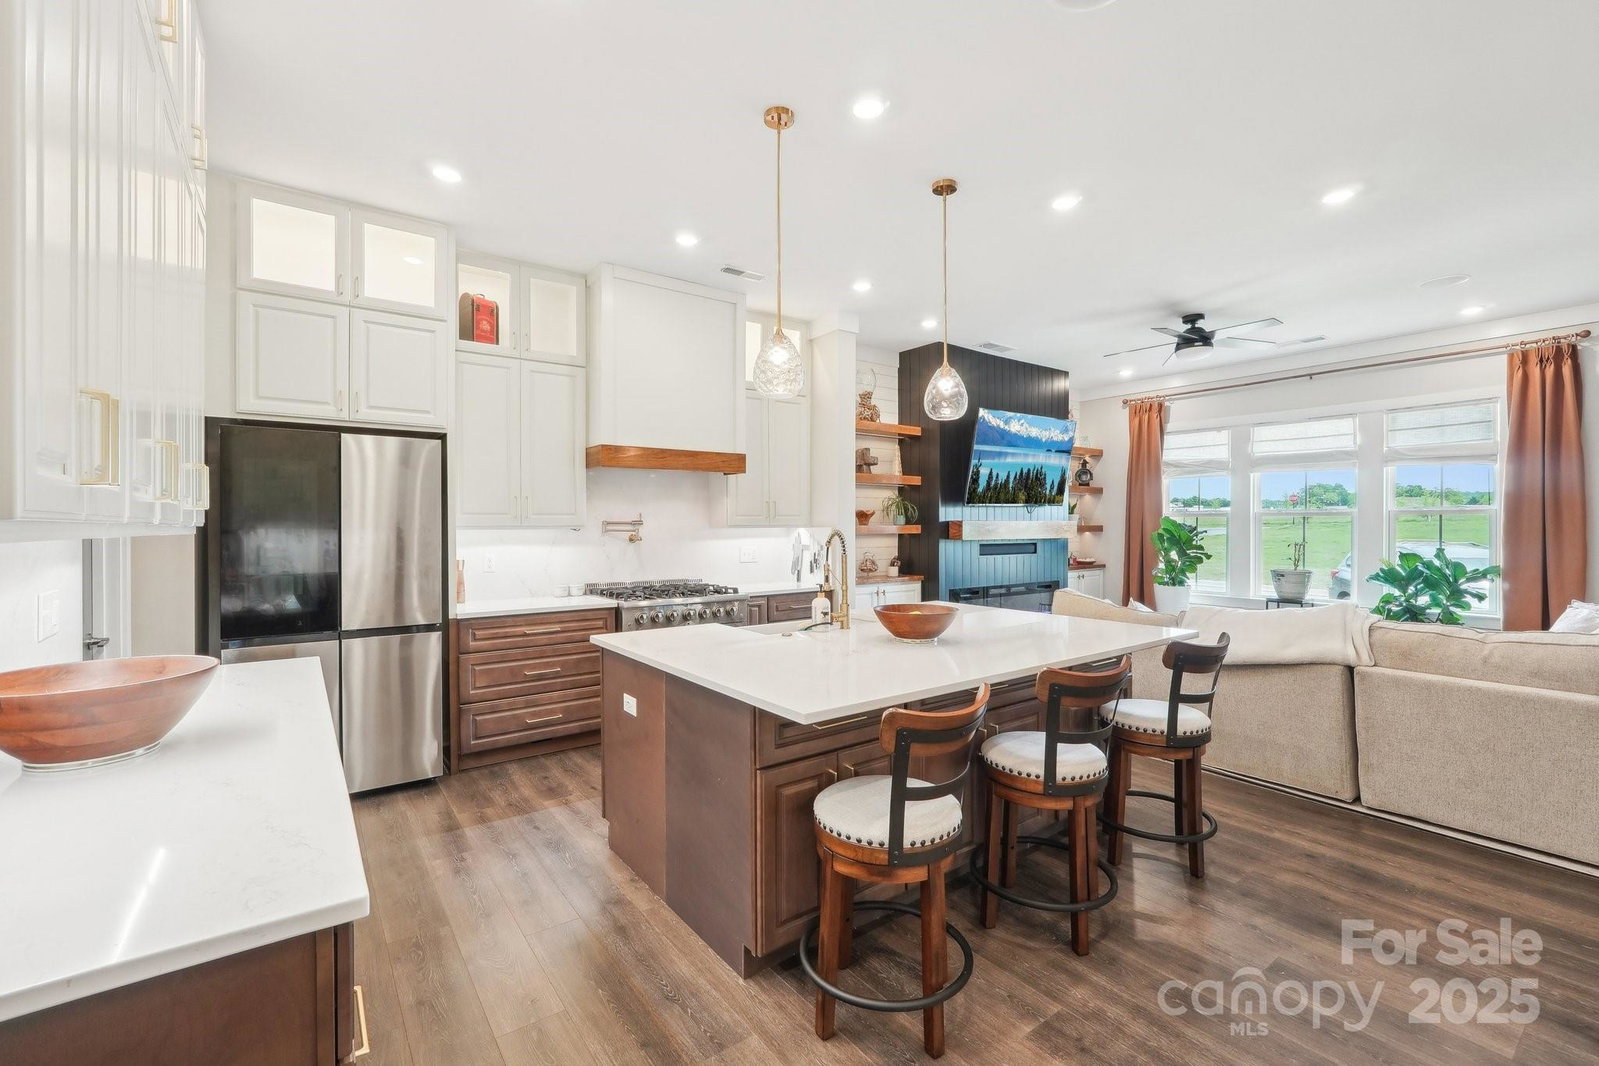
Step into this beautifully upgraded 3-bedroom townhome featuring a modern open-concept floorplan designed for both style and functionality. The spacious main level flows effortlessly from the inviting living area to a sleek, upgraded kitchen with Premium Silestone countertops, stainless steel appliances, and a large island perfect for entertaining. Upstairs, you'll find three generously sized bedrooms, including a serene primary suite with a walk-in closet and a spa-like en-suite bath. A versatile loft area offers the perfect space for a home office, media room, or cozy reading nook. The rear-facing garage adds curb appeal and creates a welcoming front facade, while also allowing for private, easy-access parking. High-end finishes, smart home features, and designer touches throughout make this townhome a true standout. Lived in less than a year, mainly brand new! Come ready to be impressed. High quality Upgrades. Too many upgrades to list. Sought after Harrisburg Schools!
Additional Information
- Hoa Fee
- $225
- Hoa Fee Paid
- Monthly
- Community Features
- Recreation Area, Sidewalks, Street Lights, Walking Trails
- Fireplace
- Yes
- Interior Features
- Attic Other
- Equipment
- Dishwasher, Disposal
- Foundation
- Slab
- Main Level Rooms
- Kitchen, Great Room
- Laundry Location
- Electric Dryer Hookup, Laundry Room
- Heating
- Central
- Water
- City
- Sewer
- Public Sewer
- Exterior Construction
- Brick Partial, Fiber Cement
- Roof
- Shingle
- Parking
- Garage Faces Rear
- Driveway
- Paved
- Elementary School
- Hickory Ridge
- Middle School
- Hickory Ridge
- High School
- Hickory Ridge
- Zoning
- PUD
- Total Property HLA
- 2001
Mortgage Calculator
“ Based on information submitted to the MLS GRID as of . All data is obtained from various sources and may not have been verified by broker or MLS GRID. Supplied Open House Information is subject to change without notice. All information should be independently reviewed and verified for accuracy. Some IDX listings have been excluded from this website. Properties may or may not be listed by the office/agent presenting the information © 2026 Canopy MLS as distributed by MLS GRID”

Last Updated: