140 Halifax Drive, Fort Mill, SC 29707
- $650,000
- 6
- BD
- 6
- BA
- 3,601
- SqFt




Listing courtesy of Coldwell Banker Realty. lenore.prisco@cbcarolinas.com
Sold listing courtesy of NextHome Paramount
- Sold Price
- $650,000
- List Price
- $650,000
- MLS#
- 4250214
- Status
- CLOSED
- Days on Market
- 60
- Property Type
- Residential
- Architectural Style
- Transitional
- Year Built
- 2014
- Closing Date
- Jun 24, 2025
- Bedrooms
- 6
- Bathrooms
- 6
- Full Baths
- 5
- Half Baths
- 1
- Lot Size
- 12,632
- Lot Size Area
- 0.29
- Living Area
- 3,601
- Sq Ft Total
- 3601
- County
- Lancaster
- Subdivision
- The Retreat at Rayfield
- Special Conditions
- None
Property Description
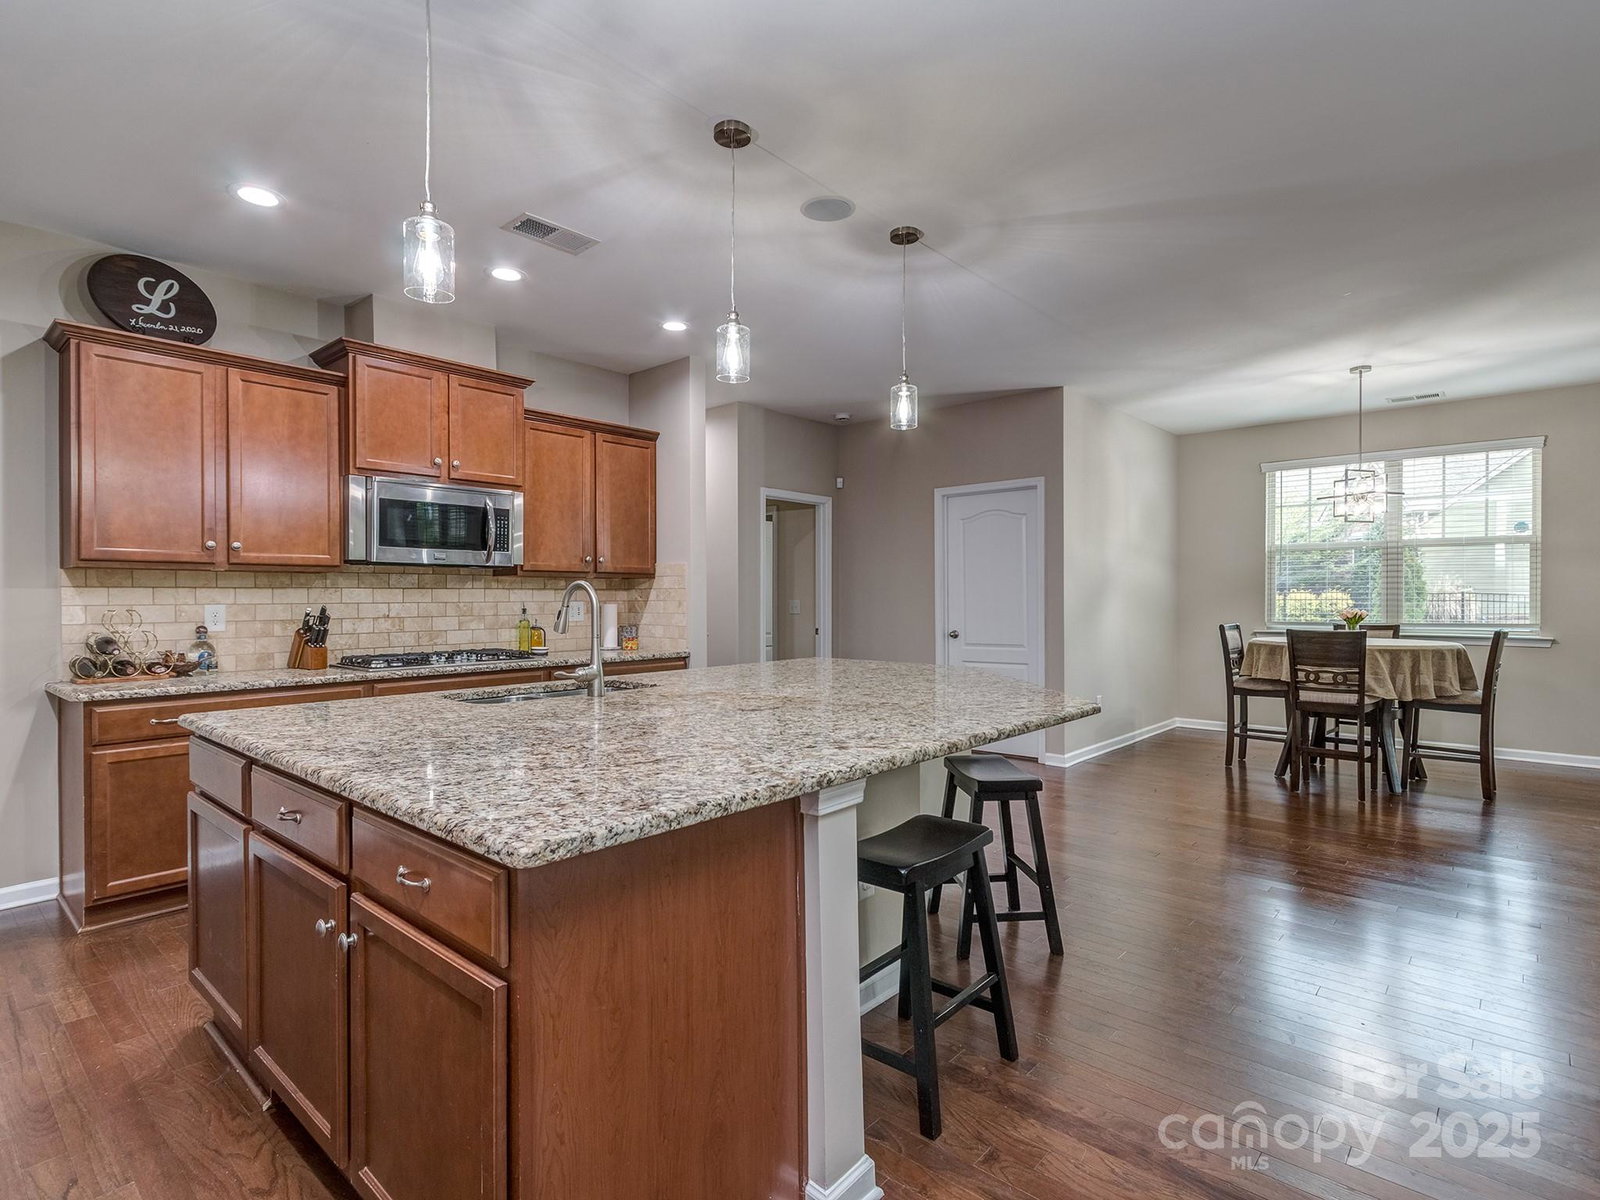
GREAT NEW PRICE! Terrific floor plan utility in this former model, 6 bedroom 5.5 bath home in popular Retreat at Rayfield, a Lennar full-amenity neighborhood. Covered front porch entry, dining room & office, great room open to expansive kitchen w/ massive island & breakfast bar. Gas cooktop, double ovens, stone counters, large walk-in pantry. Private guest room & full bath tucked away on main level. Breezy screened porch, paver patio with outdoor grill and metal fencing. FRESH PAINT & BUFFED & TOPCOATED WOOD FLOORS. HVAC replaced in November 2023 with a dual stage 5-ton unit (10-yr warranty); AC/furnace maintenance 5-5-25. Water Heater replaced March 2024. Gutter guards installed on rear of house. UPSTAIRS is a grand primary bedroom w/ FP & sitting room, Bed/Bonus w/full bath, 3 secondary bedrooms & 2 more full baths. Data CAT 6 wiring. DOUBLE-WIDE DRIVEWAY provides extra parking. 2 EV CHARGING PORTS, one inside, one out. Easy drive to Ballantyne, shopping & great Indian Land schools.
Additional Information
- Community Features
- Clubhouse, Fitness Center, Outdoor Pool, Playground, Sidewalks, Street Lights
- Fireplace
- Yes
- Interior Features
- Attic Stairs Pulldown, Breakfast Bar, Entrance Foyer, Garden Tub, Kitchen Island, Open Floorplan, Walk-In Closet(s), Walk-In Pantry
- Floor Coverings
- Carpet, Hardwood, Tile
- Equipment
- Dishwasher, Disposal, Double Oven, Exhaust Fan, Gas Cooktop, Gas Water Heater, Microwave
- Foundation
- Slab
- Main Level Rooms
- Great Room, Office, Dining Room, Kitchen, Breakfast, Bedroom(s), Bathroom-Full, Laundry, Bathroom-Half
- Laundry Location
- Laundry Room, Main Level
- Heating
- Forced Air, Natural Gas, Zoned
- Water
- County Water
- Sewer
- County Sewer
- Exterior Features
- Gas Grill
- Exterior Construction
- Brick Partial, Fiber Cement
- Roof
- Shingle
- Parking
- Driveway, Attached Garage, Garage Faces Front
- Driveway
- Concrete, Paved
- Lot Description
- Level
- Elementary School
- Indian Land
- Middle School
- Indian Land
- High School
- Indian Land
- Zoning
- MDR
- Builder Name
- Lennar
- Total Property HLA
- 3601
Mortgage Calculator
“ Based on information submitted to the MLS GRID as of . All data is obtained from various sources and may not have been verified by broker or MLS GRID. Supplied Open House Information is subject to change without notice. All information should be independently reviewed and verified for accuracy. Some IDX listings have been excluded from this website. Properties may or may not be listed by the office/agent presenting the information © 2026 Canopy MLS as distributed by MLS GRID”

Last Updated: