5619 Fenway Drive, Charlotte, NC 28273
- $465,000
- 4
- BD
- 3
- BA
- 2,540
- SqFt






Listing courtesy of United Real Estate-Queen City. melissatallent33@gmail.com
Sold listing courtesy of Allen Tate Charlotte South
- Sold Price
- $465,000
- List Price
- $485,000
- MLS#
- 4250209
- Status
- CLOSED
- Days on Market
- 34
- Property Type
- Residential
- Year Built
- 2017
- Closing Date
- May 29, 2025
- Bedrooms
- 4
- Bathrooms
- 3
- Full Baths
- 2
- Half Baths
- 1
- Lot Size
- 8,015
- Lot Size Area
- 0.184
- Living Area
- 2,540
- Sq Ft Total
- 2540
- County
- Mecklenburg
- Subdivision
- Steele Creek
- Special Conditions
- None
Property Description
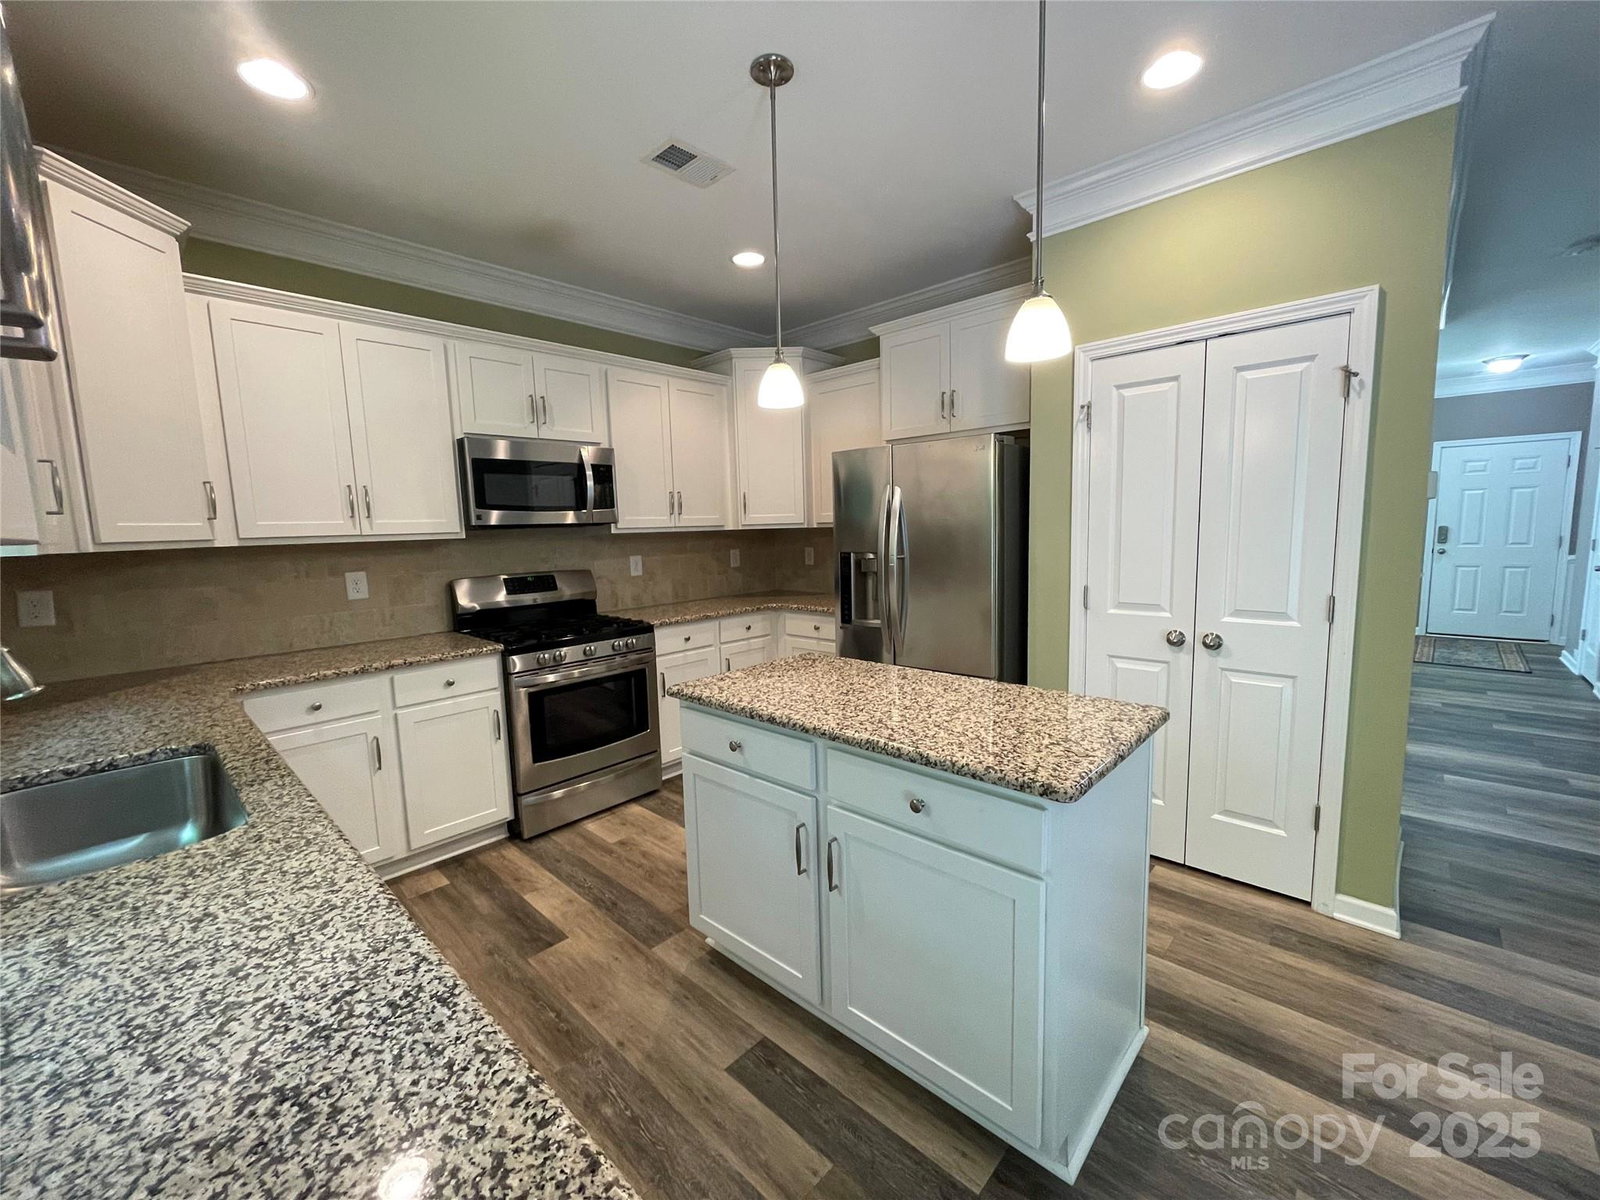
Steele Creek Gem - This beautiful 4BR 2.5 bath home in highly sought-after community. Enjoy covered porch entrance Freedom of no HOA. Open floor plan boasts Chef kitchen w/sleek SS appliances, abundant cabinets granite countertops, incl kitchen island. Entertain effortlessly in expansive LR featuring LVP flooring & cozy gas fireplace, adjacent to formal dining room showcasing elegant tray ceiling. Upstairs, find laundry room & a flexible bonus loft space. The impressive primary suite comes complete w/motorized smart shades, a relaxing garden tub, lg tiled shower, & walk-in closet w/custom organizers. Three additional secondary bedrooms & 2nd full bath w/double vanity provide ample space for guests. Step outside to your extra-large patio & enjoy exceptional privacy in your backyard, backing to a peaceful wooded strip w/no rear neighbors! + convenient 10x10 shed for extra storage. Prime location just 5 minutes from Shopping & I-485, this home won't last. Book your showing now!
Additional Information
- Fireplace
- Yes
- Interior Features
- Attic Other, Cable Prewire, Garden Tub, Kitchen Island, Pantry, Walk-In Closet(s)
- Floor Coverings
- Carpet, Tile, Vinyl
- Equipment
- Dishwasher, Disposal, Gas Range, Microwave, Refrigerator with Ice Maker, Washer/Dryer
- Foundation
- Slab
- Main Level Rooms
- Living Room, Kitchen, Dining Area, Bathroom-Half
- Laundry Location
- Electric Dryer Hookup, Laundry Room, Upper Level, Washer Hookup
- Heating
- Central, Natural Gas
- Water
- City
- Sewer
- Public Sewer
- Exterior Features
- Storage
- Exterior Construction
- Stone, Vinyl
- Roof
- Shingle, Metal
- Parking
- Driveway, Attached Garage, Garage Faces Front
- Driveway
- Concrete, Paved
- Lot Description
- Wooded
- Elementary School
- Berewick
- Middle School
- Kennedy
- High School
- Olympic
- Zoning
- N1-A
- Total Property HLA
- 2540
Mortgage Calculator
“ Based on information submitted to the MLS GRID as of . All data is obtained from various sources and may not have been verified by broker or MLS GRID. Supplied Open House Information is subject to change without notice. All information should be independently reviewed and verified for accuracy. Some IDX listings have been excluded from this website. Properties may or may not be listed by the office/agent presenting the information © 2026 Canopy MLS as distributed by MLS GRID”

Last Updated: