15546 Thompson Road, Mint Hill, NC 28227
- $850,000
- 3
- BD
- 3
- BA
- 3,185
- SqFt




Listing courtesy of Keller Williams South Park. hollymarierealty@gmail.com
Sold listing courtesy of Coldwell Banker Realty
- Sold Price
- $850,000
- List Price
- $839,000
- MLS#
- 4250198
- Status
- CLOSED
- Days on Market
- 46
- Property Type
- Residential
- Architectural Style
- Traditional
- Year Built
- 1996
- Closing Date
- Jul 01, 2025
- Bedrooms
- 3
- Bathrooms
- 3
- Full Baths
- 2
- Half Baths
- 1
- Lot Size
- 107,985
- Lot Size Area
- 2.479
- Living Area
- 3,185
- Sq Ft Total
- 3185
- County
- Mecklenburg
- Subdivision
- White Oak
- Special Conditions
- None
Property Description
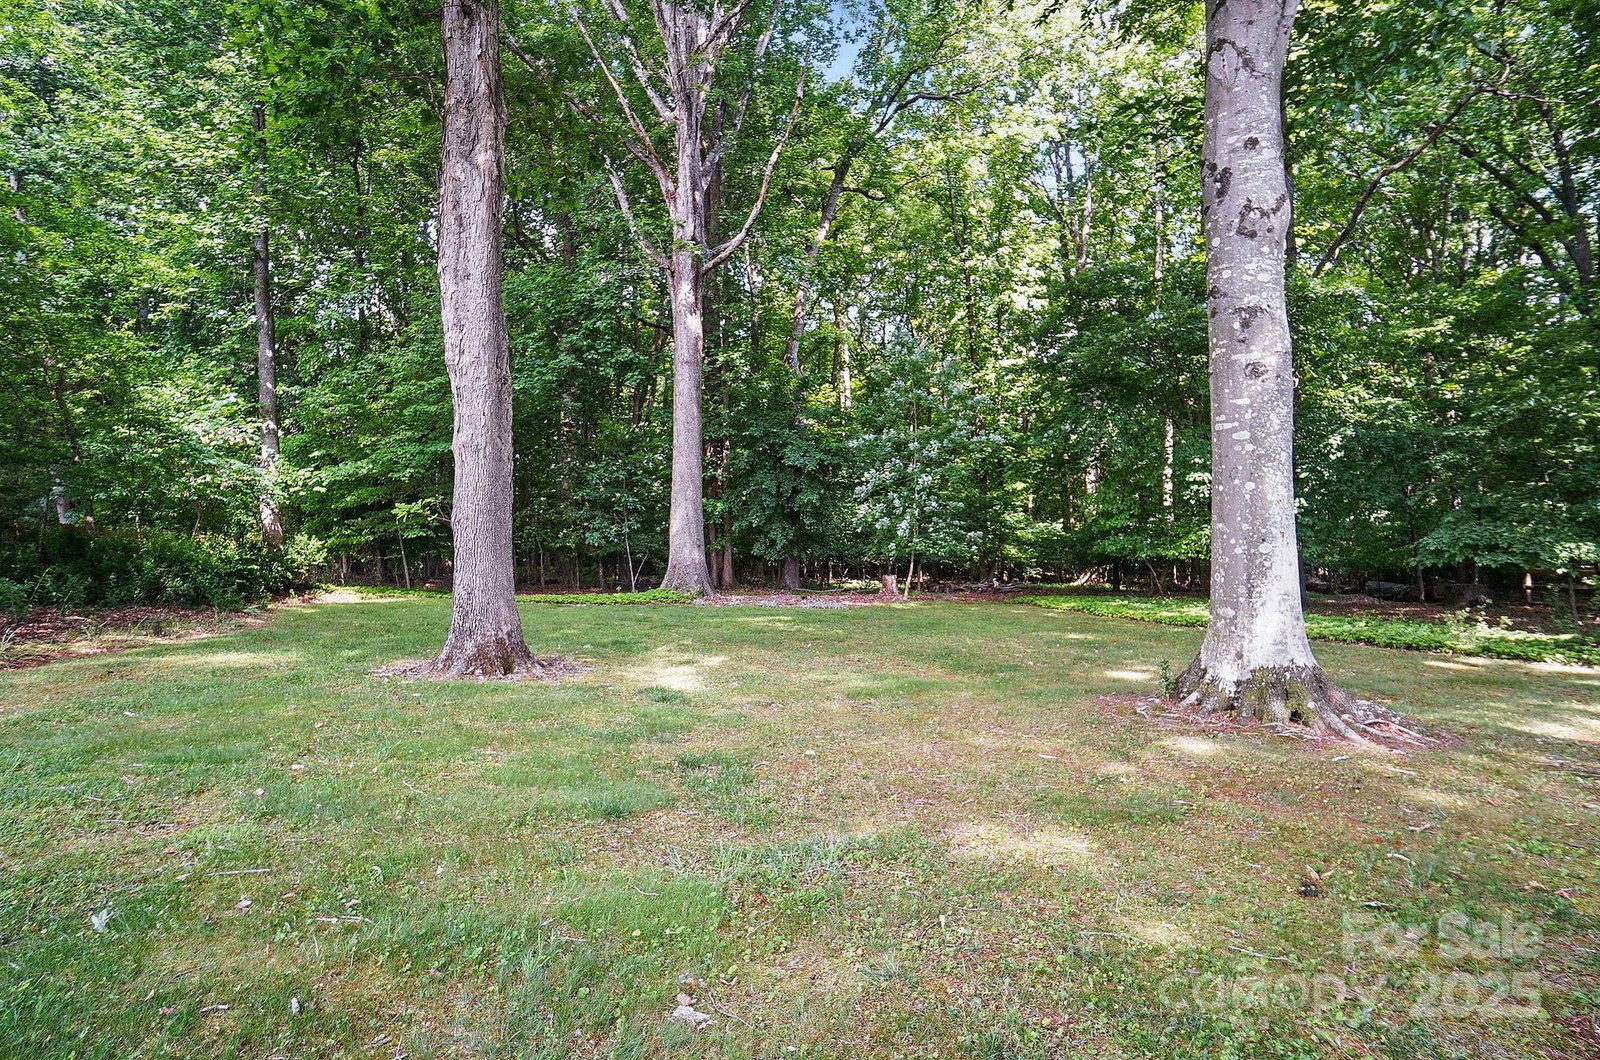
Nestled on a private ~2.48 acres, this charming custom-built brick home sits atop a hill offering the perfect blend of charm, space & serenity! Surrounded by mature trees in the back, the setting feels like your own peaceful retreat. Inside, the home boasts 3 bedrooms (all on main level), 2.5 bathrooms, and an open 2-story living and dining space filled with natural light & hardwoods. The spacious primary suite includes a WIC and huge bathroom. Upstairs features a bonus room & walk-in attics (don't miss the finished closet space w/vents). An enclosed sunroom offers year-round enjoyment of the scenic surroundings. Out back, a brick patio ideal for grilling out, a covered gazebo for relaxing outdoors, and a detached 12x20 shed w/ electricity—great for workshop or storage. No houses behind you with the Stevens Creek Nature Preserve (enjoy exploring trails & the nature center). This property offers a rare blend of privacy and space-all just a short drive to downtown Matthews or Mint Hill!
Additional Information
- Community Features
- None
- Fireplace
- Yes
- Interior Features
- Attic Finished, Attic Other, Attic Walk In, Breakfast Bar, Central Vacuum, Entrance Foyer, Garden Tub, Walk-In Closet(s)
- Floor Coverings
- Carpet, Tile, Vinyl, Wood
- Equipment
- Dishwasher, Disposal, Gas Cooktop, Microwave, Refrigerator, Wall Oven
- Foundation
- Crawl Space
- Main Level Rooms
- Primary Bedroom, Bedroom(s), Bedroom(s), Bathroom-Full, Bathroom-Half, Sunroom, Great Room-Two Story, Dining Room, Breakfast, Den, Kitchen
- Laundry Location
- In Hall, Inside, Laundry Closet, Main Level
- Heating
- Central, Electric, Natural Gas
- Water
- City, Well, Other - See Remarks
- Sewer
- Septic Installed
- Exterior Construction
- Brick Full
- Parking
- Circular Driveway, Driveway, Attached Garage, Garage Door Opener, Garage Faces Side, RV Access/Parking, Shared Driveway, Other - See Remarks
- Driveway
- Asphalt, Concrete, Paved, Other
- Lot Description
- Cleared, Orchard(s), Open Lot, Private, Rolling Slope, Wooded
- Elementary School
- Unspecified
- Middle School
- Unspecified
- High School
- Unspecified
- Zoning
- R
- Total Property HLA
- 3185
- Master on Main Level
- Yes
Mortgage Calculator
“ Based on information submitted to the MLS GRID as of . All data is obtained from various sources and may not have been verified by broker or MLS GRID. Supplied Open House Information is subject to change without notice. All information should be independently reviewed and verified for accuracy. Some IDX listings have been excluded from this website. Properties may or may not be listed by the office/agent presenting the information © 2026 Canopy MLS as distributed by MLS GRID”

Last Updated: