6712 Cove Lane, Sherrills Ford, NC 28673
- $1,135,000
- 4
- BD
- 4
- BA
- 3,515
- SqFt




Listing courtesy of Berkshire Hathaway HomeServices Carolinas Realty. erin.fretz@bhhscarolinas.com
Sold listing courtesy of Berkshire Hathaway HomeServices Carolinas Realty
- Sold Price
- $1,135,000
- List Price
- $1,199,000
- MLS#
- 4250171
- Status
- CLOSED
- Days on Market
- 218
- Property Type
- Residential
- Architectural Style
- Farmhouse, Transitional
- Year Built
- 2025
- Closing Date
- Dec 04, 2025
- Bedrooms
- 4
- Bathrooms
- 4
- Full Baths
- 4
- Lot Size
- 25,264
- Lot Size Area
- 0.58
- Living Area
- 3,515
- Sq Ft Total
- 3515
- County
- Catawba
- Subdivision
- McCorkle
- Special Conditions
- None
- Waterfront Features
- Boat Slip Community, Boat Slip (Deed) (Off Site)
Property Description
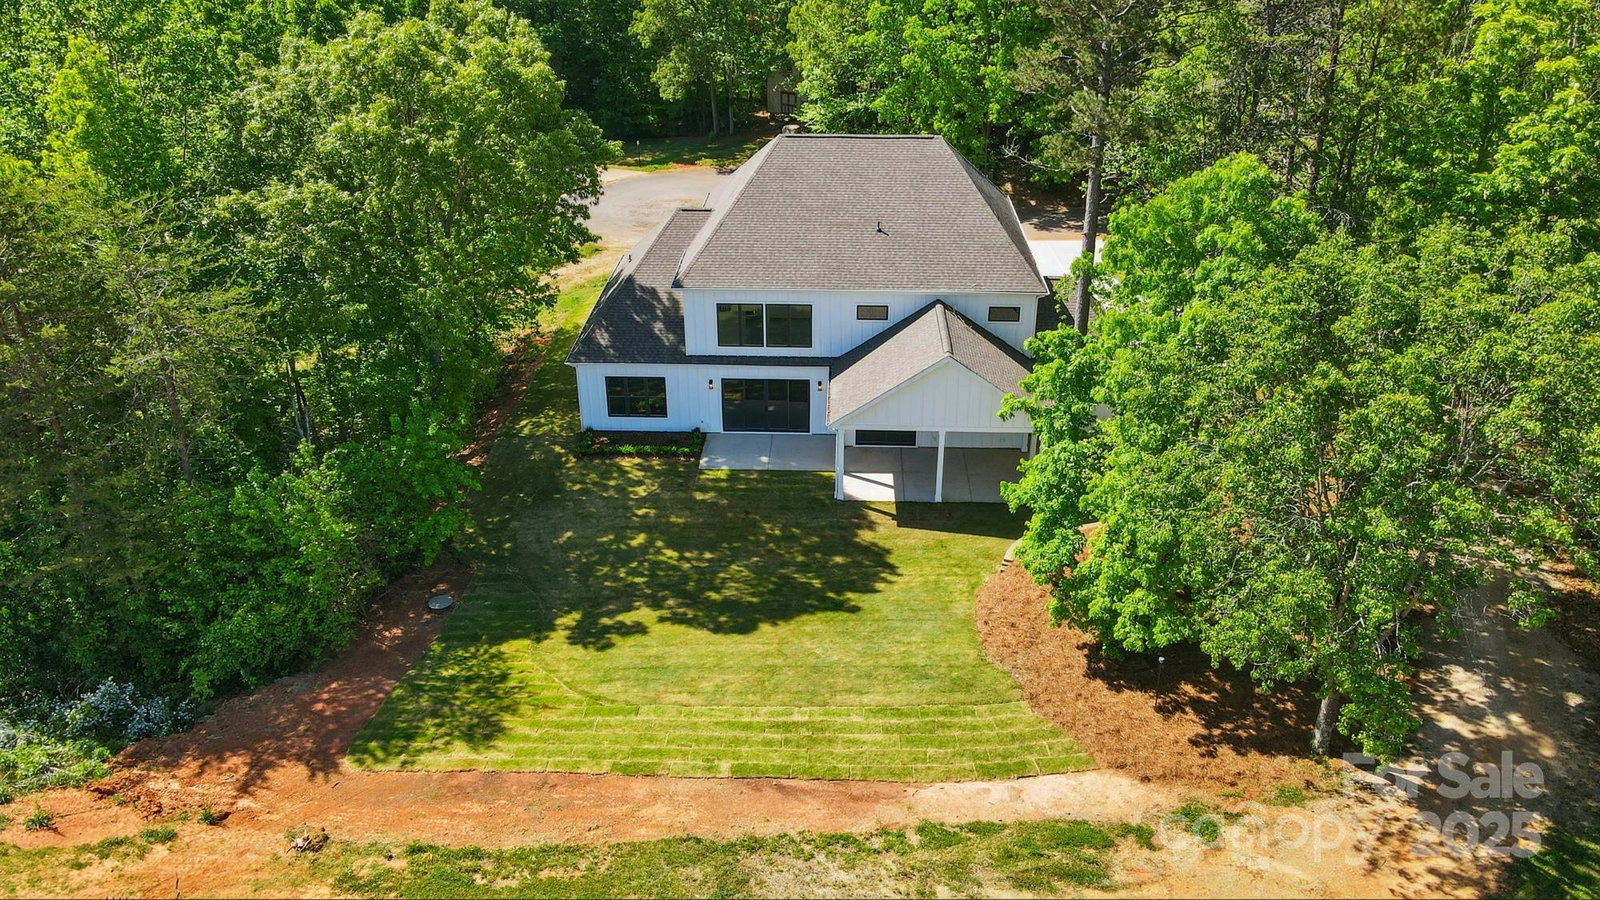
Deeded Boat Slip!! Gorgeous single family home nestled in the trees on a quiet cul-de-sac lot with over .53 acres. This slab on grade home allows for easy access into the home, just one step and your inside! This stunning 4-bedroom, 4-bath home offers open-concept living with high-end finishes, gourmet kitchen, and expansive windows. An extra large covered patio opens to a landscaped yard big enough for a future pool! Primary suite and laundry are located on the main floor along with an additional bedroom and bathroom. Upstairs offers two large bedrooms, a bonus room and 2 bathrooms. Featuring Hardwood floors, spa-inspired primary suite, and a 3-car garage. The tranquil setting of this home provides serenity and privacy. Whether you’re a boating enthusiast or seeking a serene retreat, this property delivers unmatched value and exclusivity. Homes with deeded boat slips are rare – don’t miss your chance! Seller is offering $10,000.00 allowance for additional landscaping. Ask about our 2-1 Buy Down!
Additional Information
- Hoa Fee
- $475
- Hoa Fee Paid
- Annually
- Community Features
- Boat Storage
- Interior Features
- Attic Stairs Pulldown, Cable Prewire, Drop Zone, Entrance Foyer, Kitchen Island, Open Floorplan, Pantry, Storage, Walk-In Closet(s), Walk-In Pantry
- Floor Coverings
- Tile, Wood
- Equipment
- Bar Fridge, Dishwasher, Disposal, Electric Water Heater, Exhaust Hood, Gas Range, Microwave, Refrigerator with Ice Maker
- Foundation
- Slab
- Main Level Rooms
- Primary Bedroom, Bedroom(s), Bathroom-Full, Bathroom-Full, Kitchen, Laundry, Dining Room, Breakfast, Great Room-Two Story, Mud
- Laundry Location
- Laundry Room
- Heating
- Heat Pump
- Water
- City
- Sewer
- Public Sewer
- Exterior Features
- Dock - Floating, Lawn Maintenance
- Exterior Construction
- Hardboard Siding
- Roof
- Architectural Shingle
- Parking
- Driveway, Attached Garage
- Driveway
- Concrete, Paved
- Lot Description
- Corner Lot, Cul-De-Sac, Wooded
- Elementary School
- Sherrills Ford
- Middle School
- Mills Creek
- High School
- Bandys
- New Construction
- Yes
- Total Property HLA
- 3515
- Master on Main Level
- Yes
Mortgage Calculator
“ Based on information submitted to the MLS GRID as of . All data is obtained from various sources and may not have been verified by broker or MLS GRID. Supplied Open House Information is subject to change without notice. All information should be independently reviewed and verified for accuracy. Some IDX listings have been excluded from this website. Properties may or may not be listed by the office/agent presenting the information © 2026 Canopy MLS as distributed by MLS GRID”

Last Updated: