3420 Maryhurst Lane, Charlotte, NC 28226
- $975,000
- 4
- BD
- 4
- BA
- 3,198
- SqFt




Listing courtesy of Keller Williams South Park. alikatzbach@kw.com
Sold listing courtesy of Helen Adams Realty
- Sold Price
- $975,000
- List Price
- $975,000
- MLS#
- 4250139
- Status
- CLOSED
- Days on Market
- 60
- Property Type
- Residential
- Year Built
- 1999
- Closing Date
- Jul 14, 2025
- Bedrooms
- 4
- Bathrooms
- 4
- Full Baths
- 3
- Half Baths
- 1
- Lot Size
- 18,295
- Lot Size Area
- 0.42
- Living Area
- 3,198
- Sq Ft Total
- 3198
- County
- Mecklenburg
- Subdivision
- Providence Springs
- Special Conditions
- None
Property Description
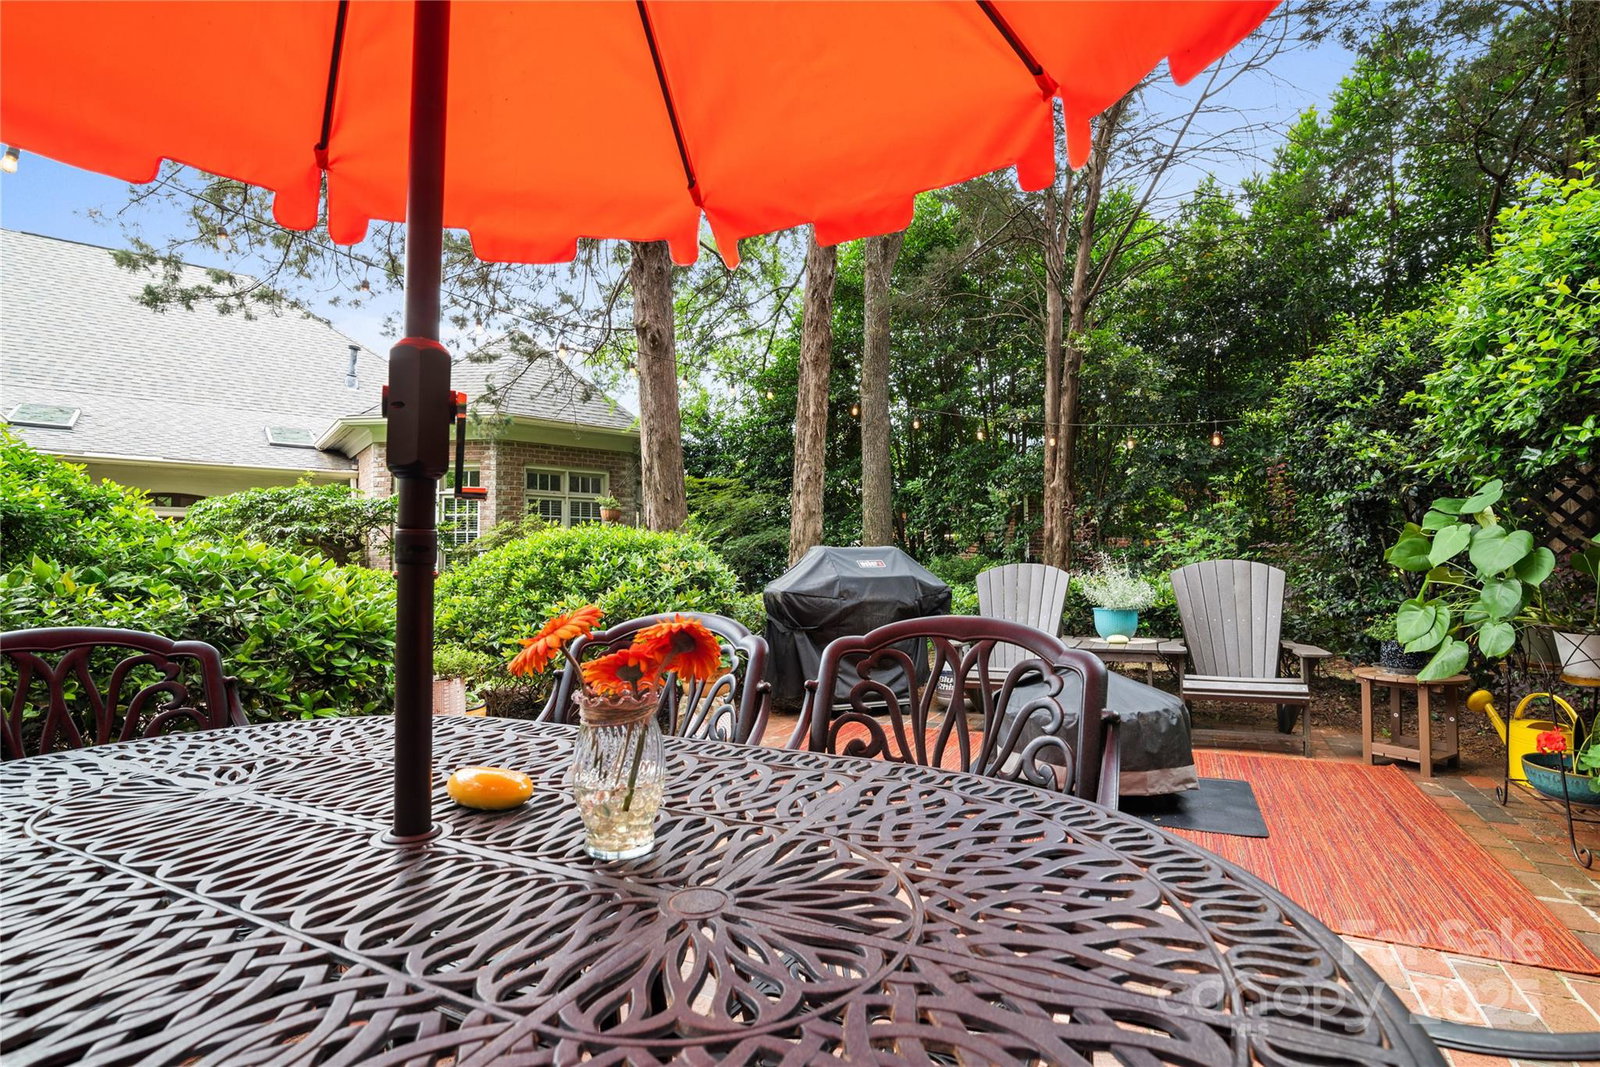
Tucked away on a quiet cul-de-sac in Providence Springs, this exquisite 4 bedroom/3.5 bath custom brick ranch blends sophistication with comfort. Impeccable landscaping and a stately façade make a lasting first impression. Inside, a gracious foyer with hardwood floors opens to a formal dining room and a grand great room with soaring cathedral ceilings, a gas fireplace, and custom built-ins. The spacious, light-filled kitchen is perfect for everyday living and entertaining, with abundant cabinetry and a walk-in pantry. A screened porch off the great room overlooks a private backyard with a brick patio and lush landscaping—your own tranquil retreat. The primary suite features a sitting area and a generous walk-in closet, while two additional main-level bedrooms and an upper-level guest suite offer privacy and flexibility. A massive walk-in attic provides storage or potential for customization. Convenient to shopping, dining, highways, SouthPark, and Uptown. Don't miss this one!
Additional Information
- Fireplace
- Yes
- Interior Features
- Attic Walk In, Kitchen Island, Storage, Walk-In Closet(s), Walk-In Pantry
- Floor Coverings
- Carpet, Tile, Wood
- Equipment
- Dishwasher, Gas Cooktop, Microwave, Wall Oven
- Foundation
- Crawl Space
- Main Level Rooms
- Primary Bedroom, Bedroom(s), Bedroom(s), Dining Room, Kitchen, Laundry, Bathroom-Full, Bathroom-Full, Bathroom-Half, Dining Room, Great Room, Breakfast
- Laundry Location
- Laundry Room, Main Level
- Heating
- Forced Air, Heat Pump, Natural Gas
- Water
- City
- Sewer
- Public Sewer
- Exterior Features
- In-Ground Irrigation
- Exterior Construction
- Brick Full, Hard Stucco
- Roof
- Shingle
- Parking
- Driveway, Attached Garage, Garage Faces Side, Parking Space(s)
- Driveway
- Concrete, Paved
- Lot Description
- Cul-De-Sac, Private, Wooded
- Elementary School
- Olde Providence
- Middle School
- Carmel
- High School
- Providence
- Zoning
- R-3
- Total Property HLA
- 3198
- Master on Main Level
- Yes
Mortgage Calculator
“ Based on information submitted to the MLS GRID as of . All data is obtained from various sources and may not have been verified by broker or MLS GRID. Supplied Open House Information is subject to change without notice. All information should be independently reviewed and verified for accuracy. Some IDX listings have been excluded from this website. Properties may or may not be listed by the office/agent presenting the information © 2026 Canopy MLS as distributed by MLS GRID”

Last Updated: