Share this with your friends


+17045766234
Ivester Jackson Christie's
3242 Maymont Place, Charlotte, NC 28205
- $1,700,000
- 4
- BD
- 4
- BA
- 4,036
- SqFt




Listing courtesy of Corcoran HM Properties. kateterrigno@hmproperties.com
Sold listing courtesy of EXP Realty LLC Ballantyne
- Sold Price
- $1,700,000
- List Price
- $1,695,000
- MLS#
- 4250123
- Status
- CLOSED
- Days on Market
- 152
- Property Type
- Residential
- Architectural Style
- French Provincial
- Year Built
- 2019
- Closing Date
- Sep 23, 2025
- Bedrooms
- 4
- Bathrooms
- 4
- Full Baths
- 3
- Half Baths
- 1
- Lot Size
- 9,583
- Lot Size Area
- 0.22
- Living Area
- 4,036
- Sq Ft Total
- 4036
- County
- Mecklenburg
- Subdivision
- Cramers Pond
- Special Conditions
- None
Property Description
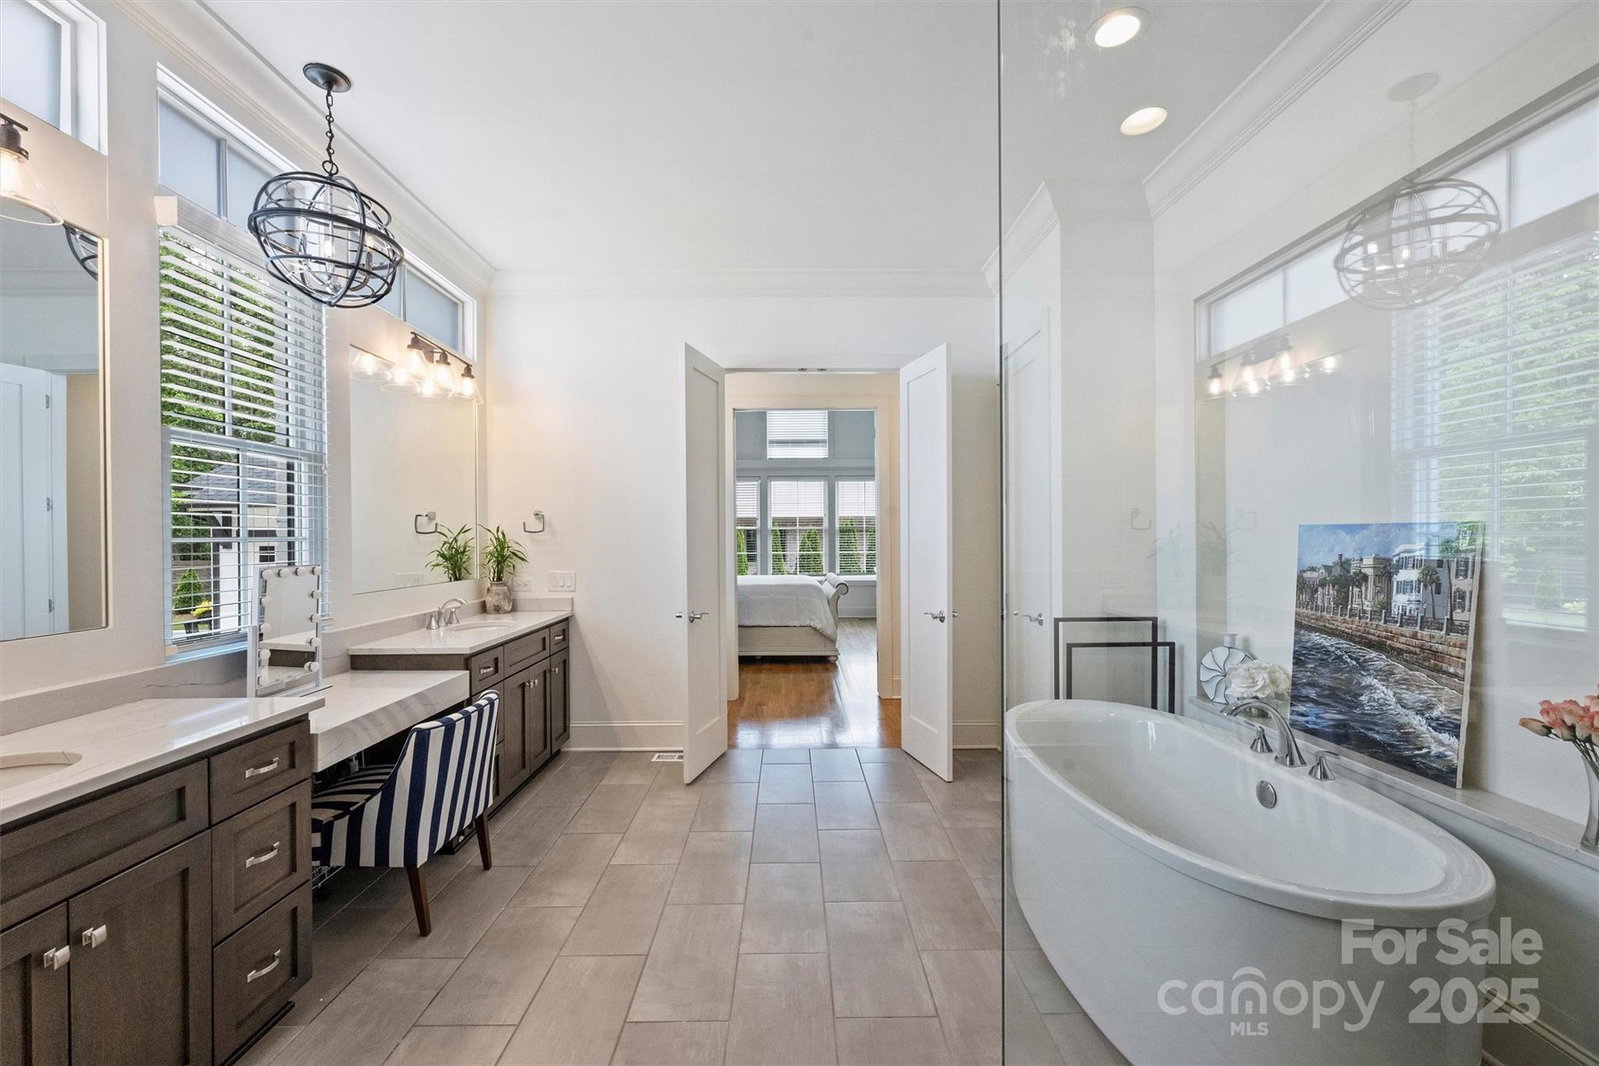
Gorgeous custom home located in premier Cramer's Pond neighborhood, minutes from Uptown and walking distance to Charlotte Country Club. Positioned on a lovely corner lot, this 4BR/3.5 Bath boasts over 4000 square feet. This beautiful property features 11 foot recessed soaring ceilings, an open concept floor plan w/ beautiful natural light throughout. Gourmet kitchen is a showstopper featuring an oversized quartz island, custom bright cabinetry and a hidden walk-in pantry. Off of the great room you’ll find seamless sliding glass doors to a covered porch w/gas fireplace ideal for indoor-outdoor living and entertaining. Primary suite on main features vaulted ceilings, his & her vanities and an expansive walk-in closets. Upstairs boasts two additional bedrooms, a HUGE bonus room w/ wet bar beverage and secondary laundry. WALK IN storage you’ll have to see to believe. Side load 2 car garage w/ modern glass door. No detail overlooked on this one! Don’t miss it!
Additional Information
- Fireplace
- Yes
- Interior Features
- Attic Finished, Attic Stairs Pulldown, Attic Walk In, Breakfast Bar, Built-in Features, Cable Prewire, Drop Zone, Kitchen Island, Open Floorplan, Pantry, Storage, Walk-In Closet(s), Walk-In Pantry, Wet Bar
- Equipment
- Bar Fridge, Convection Oven, Dishwasher, Disposal, Gas Cooktop, Microwave, Tankless Water Heater, Wall Oven
- Foundation
- Crawl Space
- Main Level Rooms
- Primary Bedroom, Bedroom(s), Bathroom-Half, Kitchen, Dining Room, Great Room, Laundry, Bathroom-Full
- Laundry Location
- Mud Room, Main Level
- Heating
- ENERGY STAR Qualified Equipment, Forced Air, Zoned
- Water
- City
- Sewer
- Public Sewer
- Exterior Construction
- Brick Full, Fiber Cement, Hardboard Siding
- Roof
- Shingle, Metal
- Parking
- Driveway, Detached Garage, Garage Faces Side, Parking Space(s)
- Driveway
- Concrete
- Elementary School
- Unspecified
- Middle School
- Unspecified
- High School
- Unspecified
- Total Property HLA
- 4036
- Master on Main Level
- Yes
Mortgage Calculator
“ Based on information submitted to the MLS GRID as of . All data is obtained from various sources and may not have been verified by broker or MLS GRID. Supplied Open House Information is subject to change without notice. All information should be independently reviewed and verified for accuracy. Some IDX listings have been excluded from this website. Properties may or may not be listed by the office/agent presenting the information © 2026 Canopy MLS as distributed by MLS GRID”

Last Updated: