1356 Rainier Drive, Fort Mill, SC 29708
- $499,000
- 3
- BD
- 2
- BA
- 2,072
- SqFt




Listing courtesy of NextHome Paramount. Ken@YatesEstatesNC.com
Sold listing courtesy of Better Homes and Gardens Real Estate Paracle
- Sold Price
- $499,000
- List Price
- $499,000
- MLS#
- 4250111
- Status
- CLOSED
- Days on Market
- 59
- Property Type
- Residential
- Year Built
- 2017
- Closing Date
- Jun 23, 2025
- Bedrooms
- 3
- Bathrooms
- 2
- Full Baths
- 2
- Lot Size
- 6,098
- Lot Size Area
- 0.14
- Living Area
- 2,072
- Sq Ft Total
- 2072
- County
- York
- Subdivision
- Forest Grove
- Special Conditions
- None
Property Description
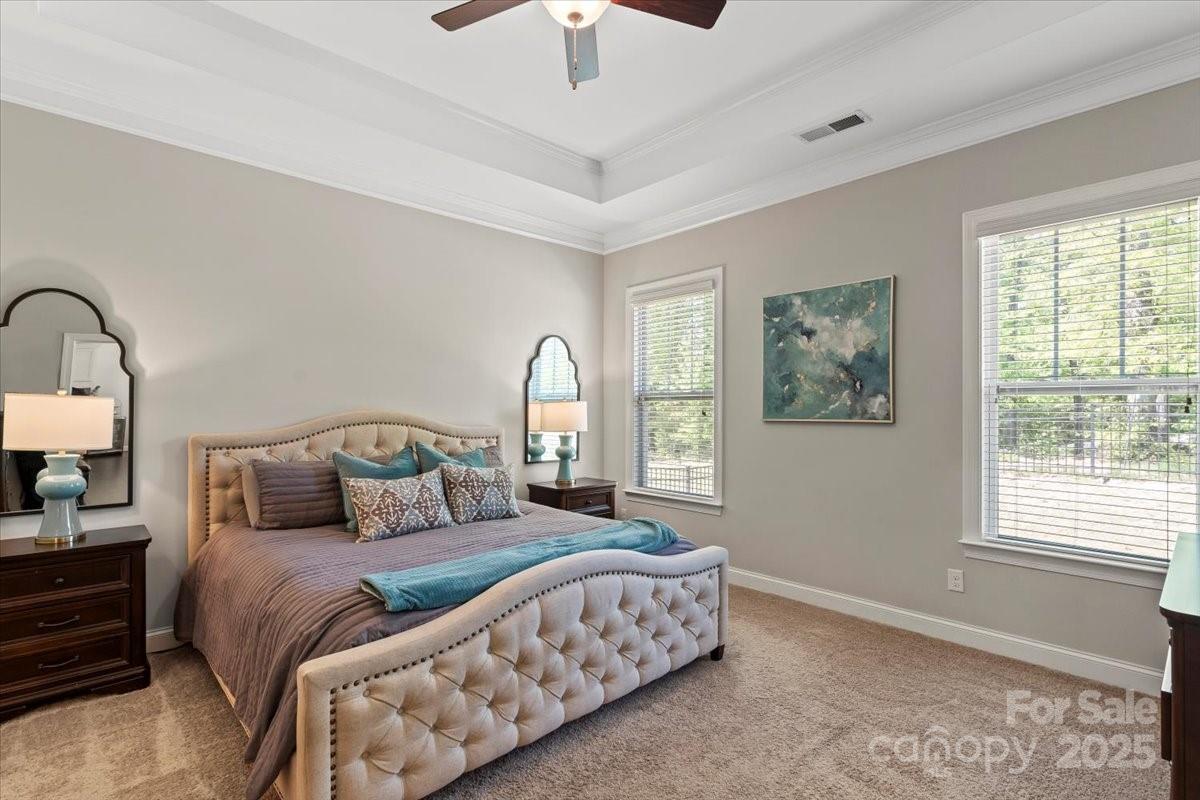
A must-see! This beautifully landscaped 3 bed, 2 bath ranch offers space, style, and comfort in every corner. Each room is generously sized with an open concept layout, hardwood floors, crown molding, built-ins and a cozy fireplace in the living room. The gourmet kitchen is a chef’s dream—featuring stainless appliances, a gas cooktop, double ovens and a large granite island with plenty of prep space. Enjoy the bright sunroom with sliding doors leading to a wooded backyard retreat featuring a patio and aluminum fencing. The spacious primary suite includes a double vanity, walk-in shower, and custom walk-in closet. A large laundry/mudroom sits just off the garage. All just steps from the community pool! Home is in the desirable Fort Mill school district.
Additional Information
- Hoa Fee
- $750
- Hoa Fee Paid
- Annually
- Community Features
- Clubhouse, Outdoor Pool, Playground, Street Lights
- Fireplace
- Yes
- Interior Features
- Attic Other, Breakfast Bar, Built-in Features, Drop Zone, Entrance Foyer, Kitchen Island, Open Floorplan, Pantry, Storage, Walk-In Closet(s)
- Floor Coverings
- Carpet, Tile, Vinyl
- Equipment
- Convection Oven, Dishwasher, Disposal, Double Oven, Electric Oven, ENERGY STAR Qualified Dishwasher, ENERGY STAR Qualified Dryer, ENERGY STAR Qualified Light Fixtures, ENERGY STAR Qualified Refrigerator, Exhaust Fan, Exhaust Hood, Gas Cooktop, Gas Range, Microwave, Oven, Refrigerator, Self Cleaning Oven, Wall Oven
- Foundation
- Slab
- Main Level Rooms
- Primary Bedroom, Bedroom(s), Bathroom-Full, Kitchen, Living Room, Breakfast, Dining Area, Laundry, Sunroom
- Laundry Location
- Electric Dryer Hookup, Mud Room, Laundry Closet, Laundry Room
- Heating
- Electric, ENERGY STAR Qualified Equipment, Hot Water, Natural Gas
- Water
- City
- Sewer
- Public Sewer
- Exterior Construction
- Hardboard Siding
- Roof
- Composition
- Parking
- Driveway, Attached Garage, Garage Door Opener, Garage Faces Front, Keypad Entry
- Driveway
- Concrete, Paved
- Elementary School
- Pleasant Knoll
- Middle School
- Pleasant Knoll
- High School
- Fort Mill
- Builder Name
- DR Horton
- Total Property HLA
- 2072
- Master on Main Level
- Yes
Mortgage Calculator
“ Based on information submitted to the MLS GRID as of . All data is obtained from various sources and may not have been verified by broker or MLS GRID. Supplied Open House Information is subject to change without notice. All information should be independently reviewed and verified for accuracy. Some IDX listings have been excluded from this website. Properties may or may not be listed by the office/agent presenting the information © 2026 Canopy MLS as distributed by MLS GRID”

Last Updated: