135 Westerwood Drive, Rock Hill, SC 29732
- $310,000
- 3
- BD
- 2
- BA
- 1,286
- SqFt




Listing courtesy of Better Homes and Gardens Real Estate Paracle. kstewart@paraclerealty.com
Sold listing courtesy of ERA Live Moore
- Sold Price
- $310,000
- List Price
- $310,000
- MLS#
- 4250080
- Status
- CLOSED
- Days on Market
- 34
- Property Type
- Residential
- Year Built
- 2018
- Closing Date
- May 30, 2025
- Bedrooms
- 3
- Bathrooms
- 2
- Full Baths
- 2
- Lot Size
- 7,840
- Lot Size Area
- 0.18
- Living Area
- 1,286
- Sq Ft Total
- 1286
- County
- York
- Subdivision
- Westerwood
- Special Conditions
- None
Property Description
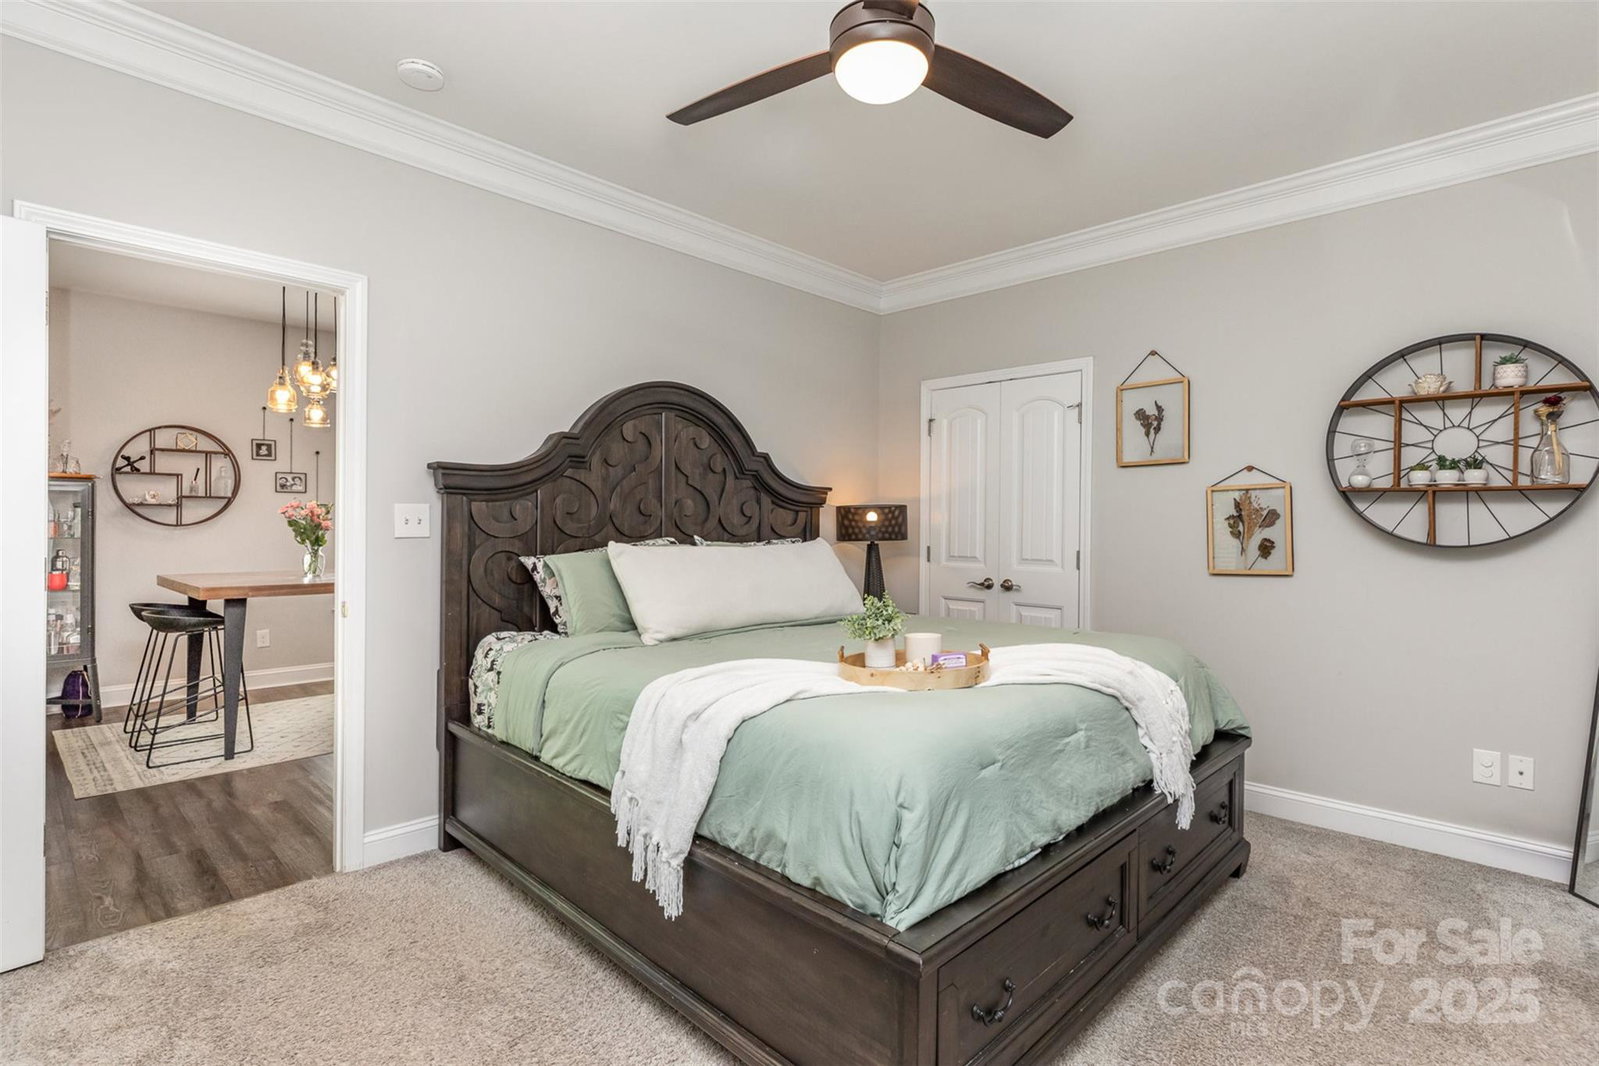
Charming 3BR/2BA Craftsman-style home in the heart of Rock Hill! This well-maintained home offers 1,286 sq ft of living space, an open floor plan with vaulted ceilings, vinyl plank flooring, and a custom shiplap fireplace wall. The kitchen features stainless steel appliances, an island with seating, and sleek countertops. Spacious primary suite with walk-in closet, dual vanity, and a beautifully tiled walk-in shower. Two additional bedrooms and a full bath offer flexibility for guests or a home office. Enjoy the outdoors on the covered front porch, back deck, and concrete patio—all within a fully fenced yard. Brand new roof in 2025! Located minutes from downtown Rock Hill, parks, dining, and I-77. This move-in ready home has it all!
Additional Information
- Fireplace
- Yes
- Interior Features
- Attic Other, Breakfast Bar, Drop Zone, Kitchen Island, Open Floorplan, Walk-In Closet(s)
- Floor Coverings
- Carpet, Vinyl
- Equipment
- Dishwasher, Disposal, Electric Oven, Electric Range, Microwave
- Foundation
- Slab
- Main Level Rooms
- Primary Bedroom, Bedroom(s), Bedroom(s), Bathroom-Full, Kitchen, Living Room, Dining Room, Laundry
- Laundry Location
- Laundry Closet, Main Level
- Heating
- Central
- Water
- City
- Sewer
- Public Sewer
- Exterior Features
- Storage
- Exterior Construction
- Shingle/Shake
- Parking
- Driveway
- Driveway
- Gravel, Concrete
- Elementary School
- Old Pointe
- Middle School
- Dutchman Creek
- High School
- Northwestern
- Total Property HLA
- 1286
- Master on Main Level
- Yes
Mortgage Calculator
“ Based on information submitted to the MLS GRID as of . All data is obtained from various sources and may not have been verified by broker or MLS GRID. Supplied Open House Information is subject to change without notice. All information should be independently reviewed and verified for accuracy. Some IDX listings have been excluded from this website. Properties may or may not be listed by the office/agent presenting the information © 2026 Canopy MLS as distributed by MLS GRID”

Last Updated: