6915 Norchester Court, Charlotte, NC 28227
- $230,000
- 3
- BD
- 2
- BA
- 1,221
- SqFt



Listing courtesy of Mackey Realty LLC. jennifer.lee@mackeyrealty.com
Sold listing courtesy of Lifestyle International Realty
- Sold Price
- $230,000
- List Price
- $225,000
- MLS#
- 4250063
- Status
- CLOSED
- Days on Market
- 40
- Property Type
- Residential
- Architectural Style
- Ranch
- Foreclosure
- Yes
- Distressed Property
- Yes
- Year Built
- 1984
- Closing Date
- Jun 03, 2025
- Bedrooms
- 3
- Bathrooms
- 2
- Full Baths
- 2
- Lot Size
- 10,890
- Lot Size Area
- 0.25
- Living Area
- 1,221
- Sq Ft Total
- 1221
- County
- Mecklenburg
- Subdivision
- Heatherwood
- Special Conditions
- Bankruptcy Property
Property Description
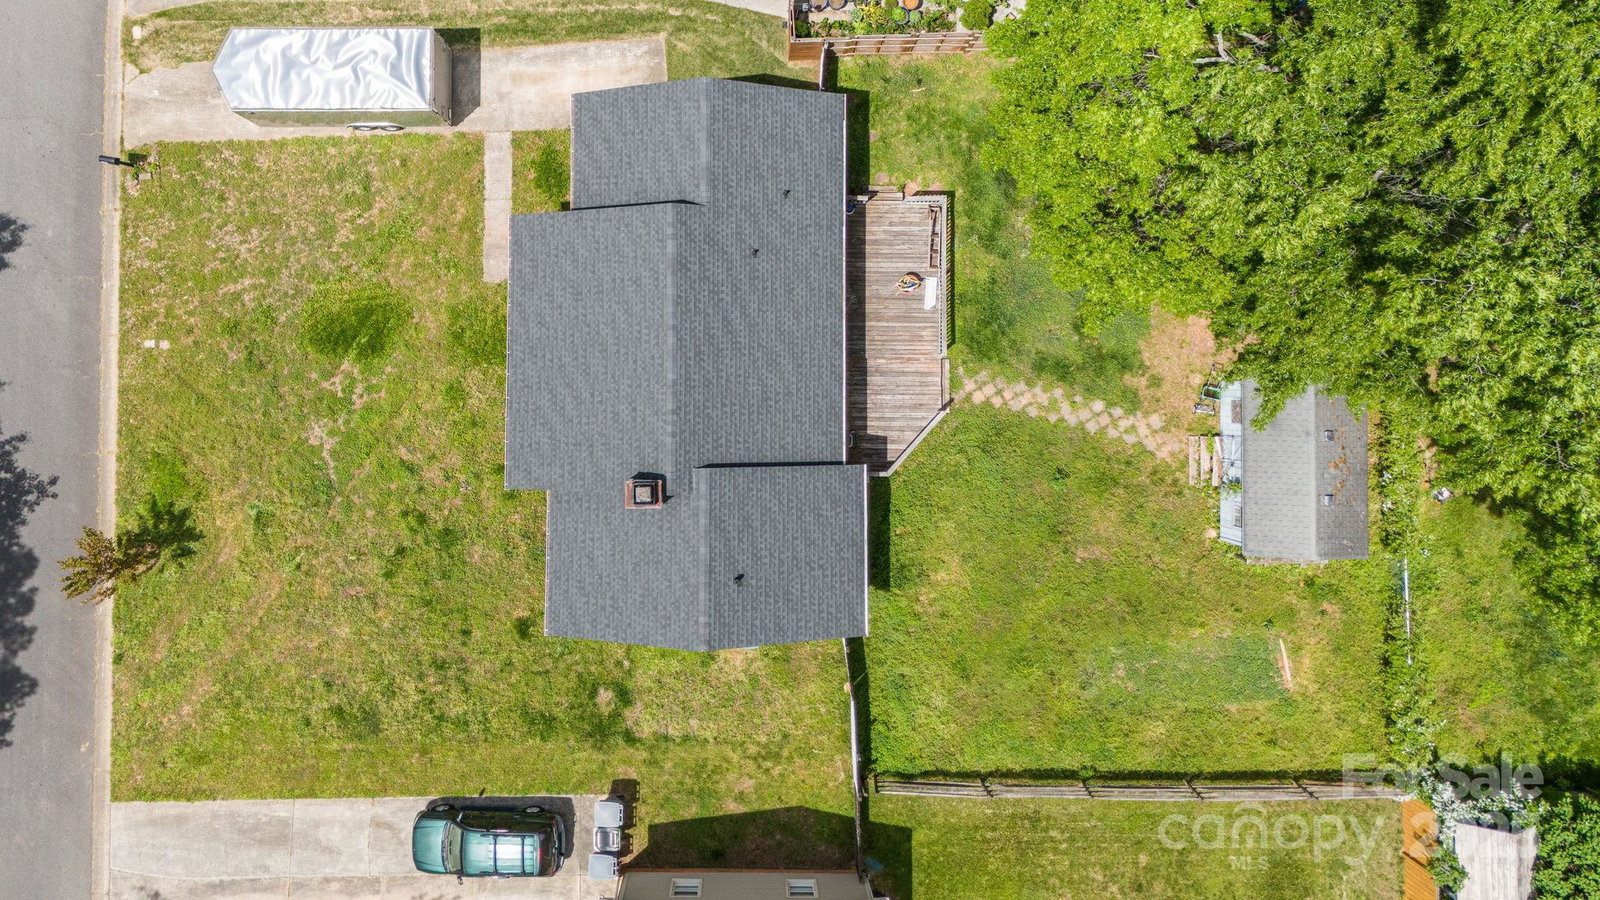
Attention investors & handy cash buyers! Welcome to 6915 Norchester Court, a charming ranch nestled on a culdesac in the Heatherwood neighborhood. This home offers solid bones with beautiful hardwood floors, providing a great foundation for your renovation vision. This opportunity is ready for an investor or buyer willing to refresh &/or update for resale. The spacious layout includes a large living room, wrap-around white kitchen, and generous split bedroom floor plan, all with potential to shine with modern finishes. Convenient area has easy access to local amenities, this is an excellent opportunity for investors looking to flip or homeowners looking to make it their own. Bring your ideas & make this property a true gem! Prior termite damage from pre-2012 not repaired, but treated at the time. No known issues currently. Roof & Water main from house to street replaced 2 years ago, House may have been fully replumbed under prior owner. Home is SOLD AS IS, seller will not make repairs.
Additional Information
- Fireplace
- Yes
- Interior Features
- Attic Stairs Pulldown
- Equipment
- Dishwasher, Electric Range, Microwave, Refrigerator
- Foundation
- Crawl Space
- Main Level Rooms
- Primary Bedroom, Bedroom(s), Bedroom(s), Bathroom-Full, Bathroom-Full, Kitchen, Living Room, Dining Area, Laundry
- Laundry Location
- Inside, Laundry Closet, Main Level
- Heating
- Central
- Water
- City
- Sewer
- Public Sewer
- Exterior Construction
- Wood
- Roof
- Shingle
- Parking
- Driveway
- Driveway
- Concrete, Paved
- Lot Description
- Level
- Elementary School
- Unspecified
- Middle School
- Unspecified
- High School
- Unspecified
- Total Property HLA
- 1221
- Master on Main Level
- Yes
Mortgage Calculator
“ Based on information submitted to the MLS GRID as of . All data is obtained from various sources and may not have been verified by broker or MLS GRID. Supplied Open House Information is subject to change without notice. All information should be independently reviewed and verified for accuracy. Some IDX listings have been excluded from this website. Properties may or may not be listed by the office/agent presenting the information © 2026 Canopy MLS as distributed by MLS GRID”

Last Updated: