3546 Weddington Oaks Drive, Weddington, NC 28104
- $1,025,000
- 4
- BD
- 6
- BA
- 3,785
- SqFt




Listing courtesy of NextHome Serene Living. joanna@nhsereneliving.com
Sold listing courtesy of Coldwell Banker Realty
- Sold Price
- $1,025,000
- List Price
- $1,074,000
- MLS#
- 4249965
- Status
- CLOSED
- Days on Market
- 30
- Property Type
- Residential
- Year Built
- 1998
- Closing Date
- Jun 06, 2025
- Bedrooms
- 4
- Bathrooms
- 6
- Full Baths
- 4
- Half Baths
- 2
- Lot Size
- 60,548
- Lot Size Area
- 1.3900000000000001
- Living Area
- 3,785
- Sq Ft Total
- 3785
- County
- Union
- Subdivision
- Weddington Oaks
- Special Conditions
- None
Property Description
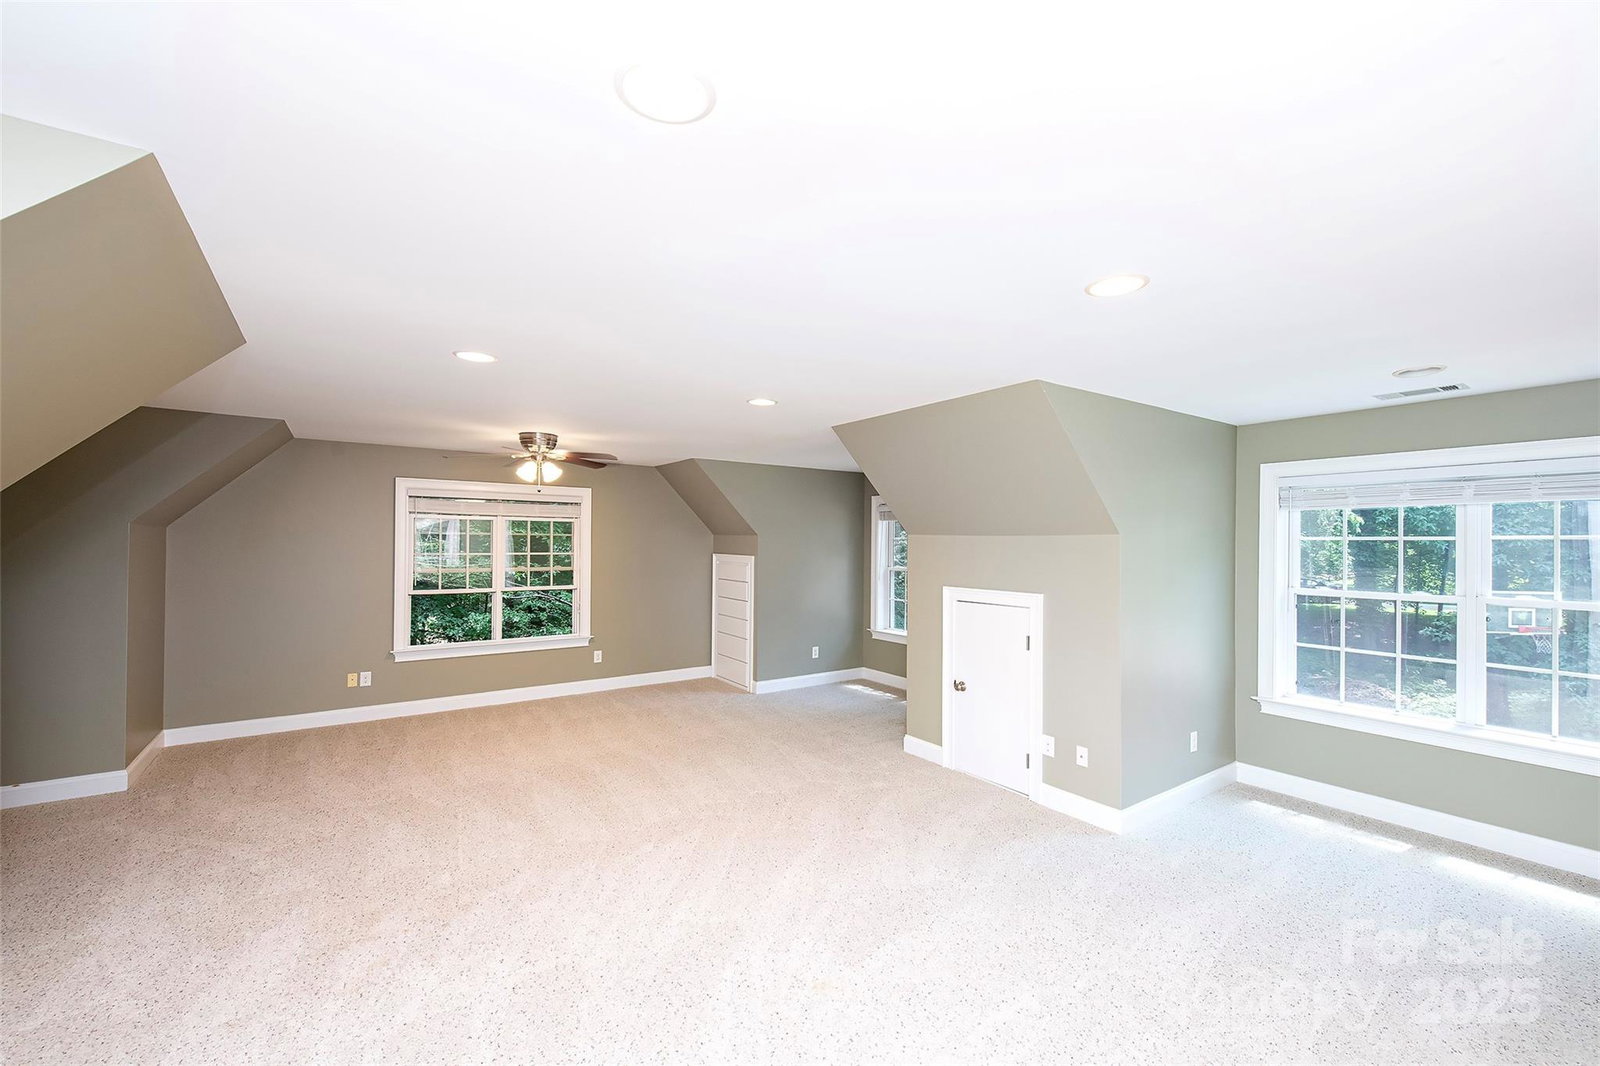
Gorgeous all brick home in Weddington Oaks with 5 garage bays & 2nd living quarters on 1.39 acres. It has been meticulously maintained with amazing curb appeal and irrigation; you won't have to do a thing! The main house has 4 bedrooms and 3.5 baths and boasts hardwoods, ceramic tile, & carpet in bedrooms. All freshly painted - the grand entry greets you with formals that can flex for your needs & a home office. The chef's kitchen has abundant cabinet/counter space, breakfast bar, dining area, & SS appliances. The great room has a welcoming fireplace & built in bookcases. Head on upstairs for all the bedrooms & a master suite that will become your refuge with en-suite bath and custom closet. The rec room is an added treat and the rear yard has an updated composite deck (no maintenance), a screened porch, & fully fenced backyard. The detached garage is the ideal man cave with 1/2 bath down and large living space w/kitchenette & full bath upstairs. Excellent schools & shopping nearby!
Additional Information
- Fireplace
- Yes
- Interior Features
- Attic Stairs Pulldown, Breakfast Bar, Built-in Features, Entrance Foyer, Garden Tub, Kitchen Island, Open Floorplan, Pantry, Storage, Walk-In Closet(s), Walk-In Pantry
- Floor Coverings
- Carpet, Tile, Wood
- Equipment
- Dishwasher, Disposal, Double Oven, Electric Cooktop, Refrigerator
- Foundation
- Crawl Space
- Main Level Rooms
- Dining Room, Living Room, Kitchen, Great Room, Office, Bathroom-Half
- Laundry Location
- Inside, Laundry Room, Main Level
- Heating
- Forced Air, Natural Gas
- Water
- Well
- Sewer
- Septic Installed
- Exterior Features
- In-Ground Irrigation, Other - See Remarks
- Exterior Construction
- Brick Full
- Roof
- Fiberglass
- Parking
- Driveway, Attached Garage, Detached Garage, Garage Faces Front, Garage Faces Side
- Driveway
- Concrete, Paved
- Lot Description
- Green Area, Wooded
- Elementary School
- Antioch
- Middle School
- Weddington
- High School
- Weddington
- Zoning
- AM6
- Total Property HLA
- 3785
Mortgage Calculator
“ Based on information submitted to the MLS GRID as of . All data is obtained from various sources and may not have been verified by broker or MLS GRID. Supplied Open House Information is subject to change without notice. All information should be independently reviewed and verified for accuracy. Some IDX listings have been excluded from this website. Properties may or may not be listed by the office/agent presenting the information © 2026 Canopy MLS as distributed by MLS GRID”

Last Updated: