Share this with your friends


+17045766234
Ivester Jackson Christie's
1715 Colin Creek Lane, Charlotte, NC 28214
- $350,000
- 3
- BD
- 2
- BA
- 1,570
- SqFt






Listing courtesy of Allen Tate Charlotte South. joseph.mcmurry@allentate.com
Sold listing courtesy of Helen Adams Realty
- Sold Price
- $350,000
- List Price
- $344,900
- MLS#
- 4249950
- Status
- CLOSED
- Days on Market
- 39
- Property Type
- Residential
- Architectural Style
- Ranch
- Year Built
- 1996
- Closing Date
- Jun 03, 2025
- Bedrooms
- 3
- Bathrooms
- 2
- Full Baths
- 2
- Lot Size
- 14,810
- Lot Size Area
- 0.34
- Living Area
- 1,570
- Sq Ft Total
- 1570
- County
- Mecklenburg
- Subdivision
- Northwoods
- Special Conditions
- None
Property Description
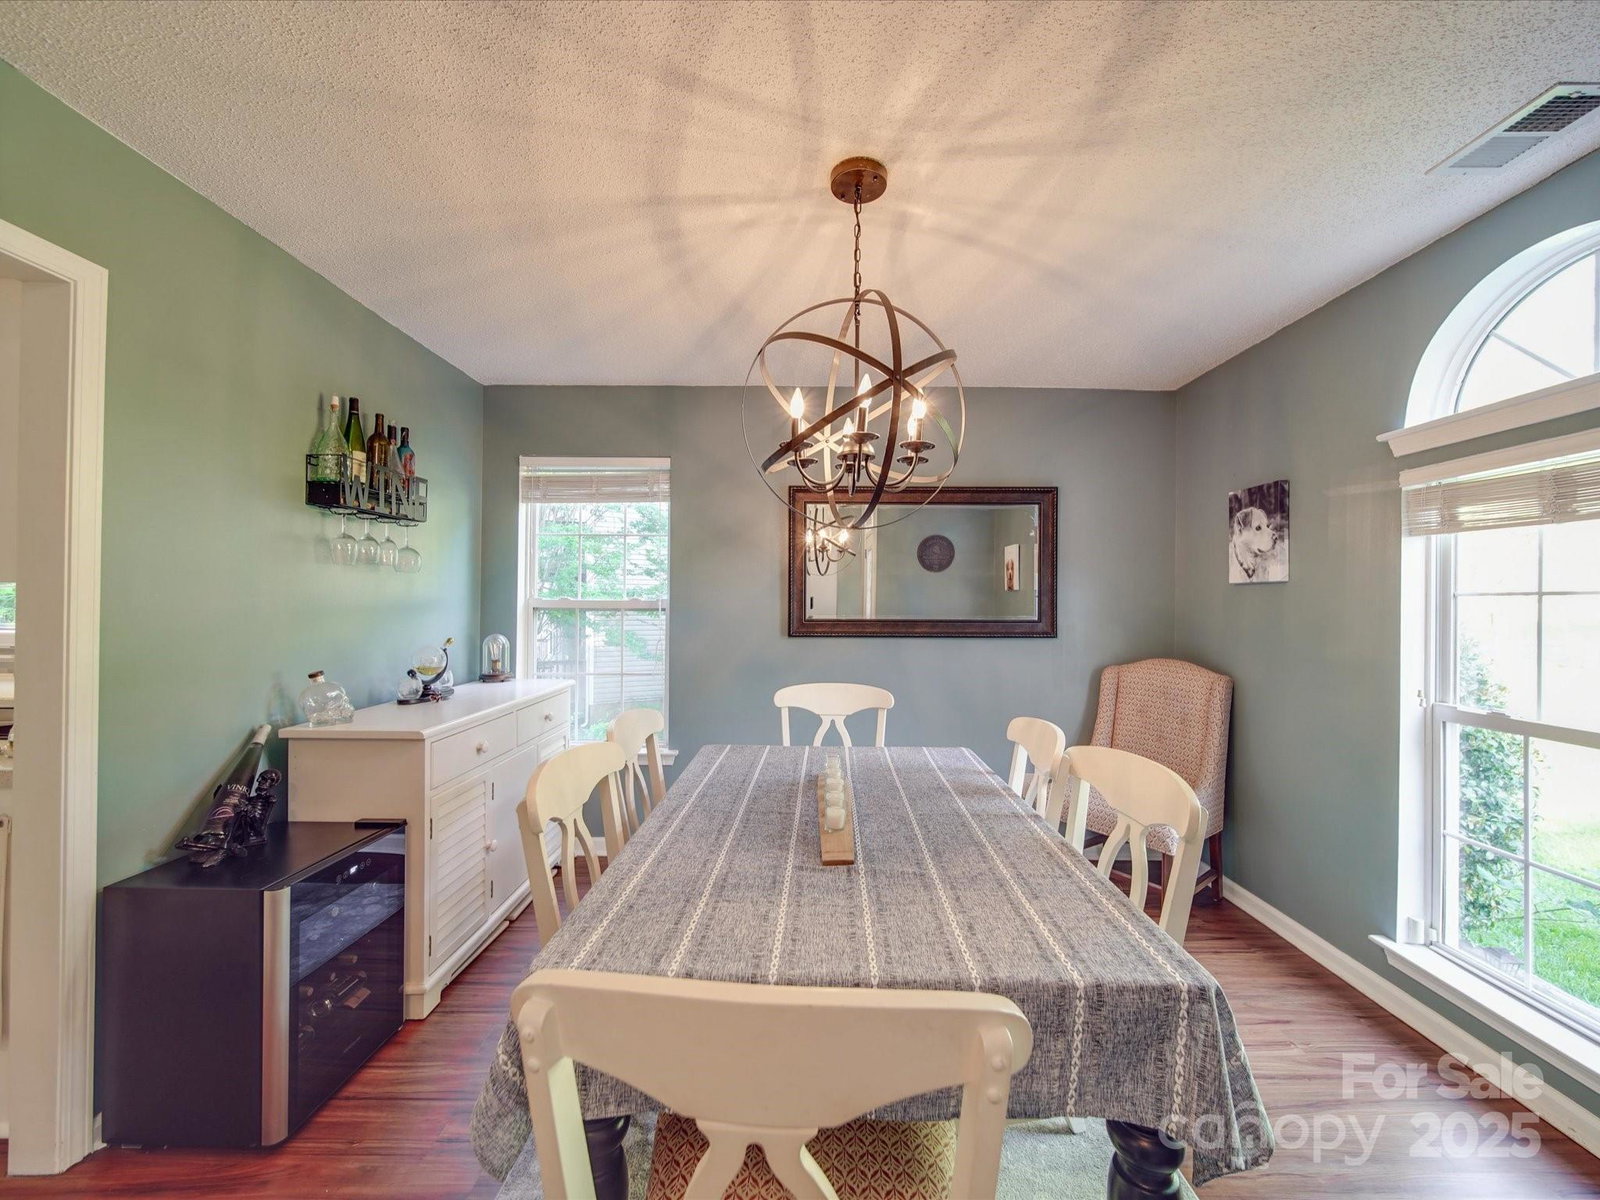
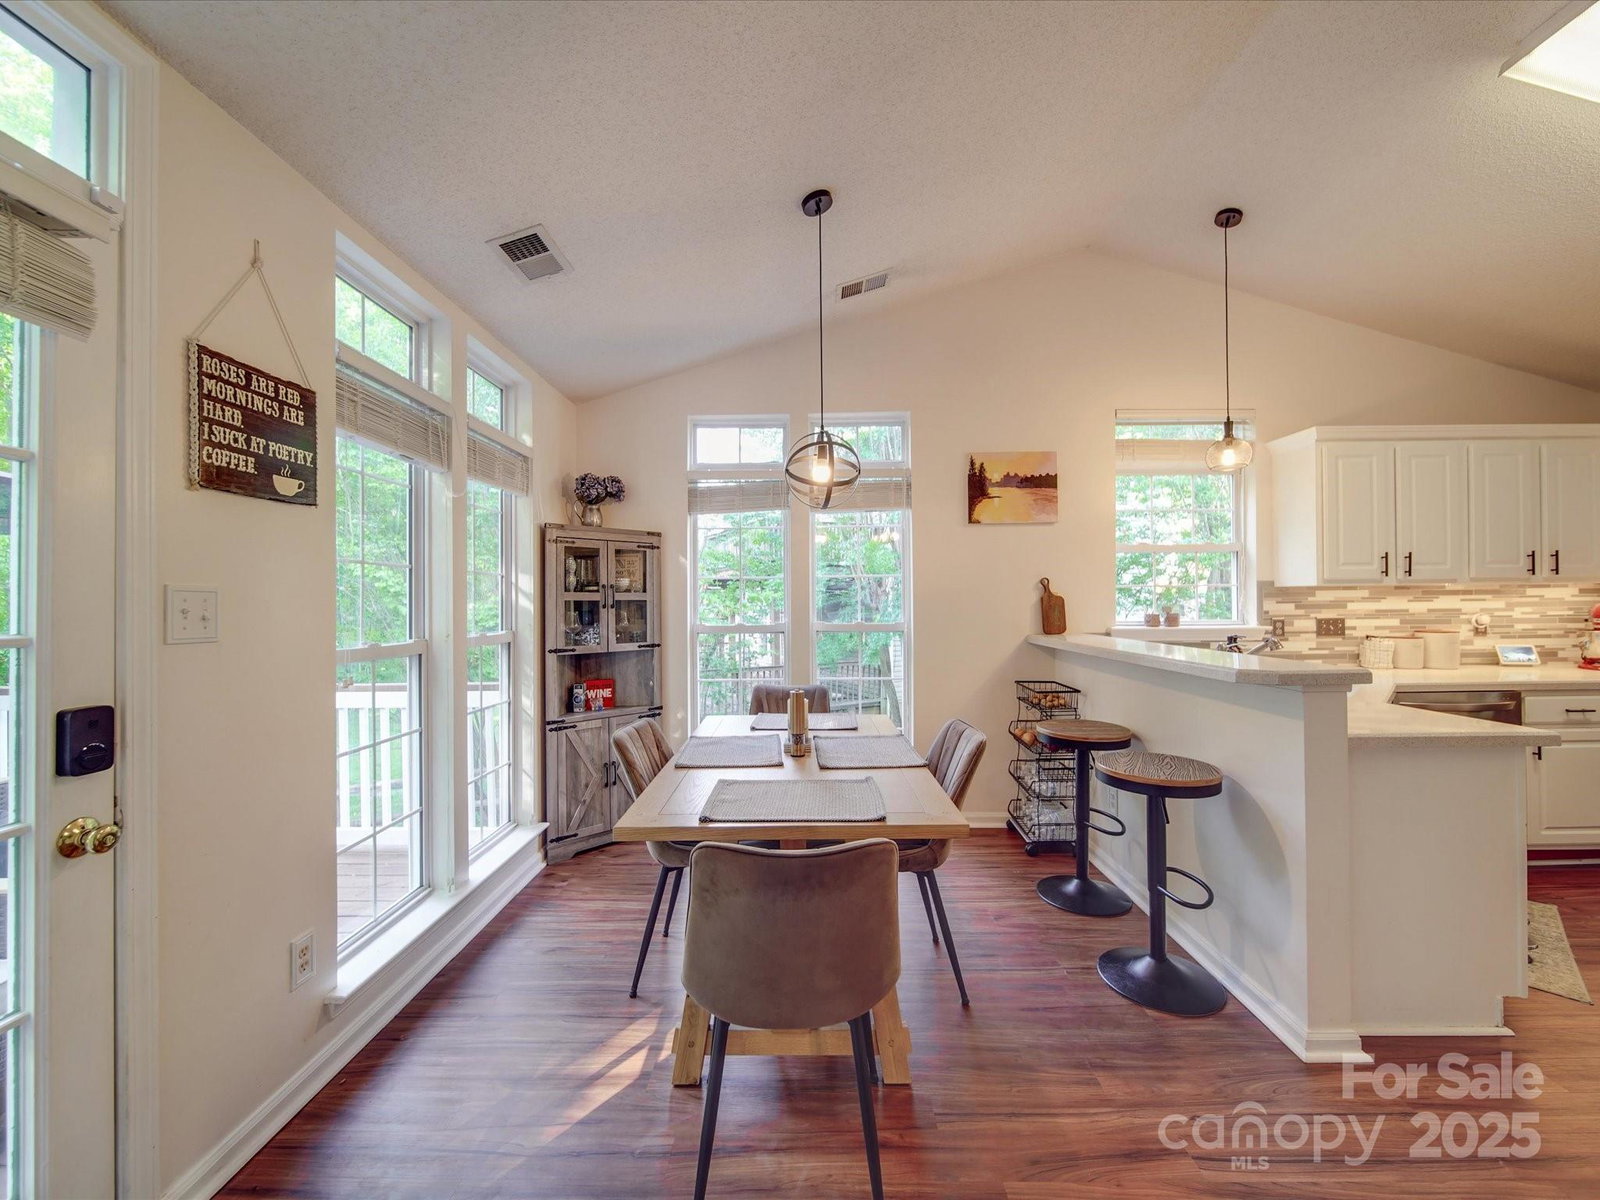
You found it! Updated ranch on a wooded .34 acre lot in desirable Northwoods! Open split-bedroom layout with newer paint, flooring, appliances, roof (2015), and HVAC (2018). Kitchen offers gorgeous counters, stainless appliances, and glass backsplash. Enjoy spacious living areas filled with natural light and a breakfast area that opens to views of nature. The spacious primary suite includes an updated bath with quartz countertops and walk-in closet. Step outside to a brand new oversized deck—perfect for entertaining—plus a 2nd secluded deck nestled in the trees overlooking a seasonal creek. The fenced yard is your dog's dream! For parking, the attached 2 car really fits two cars, and the additional carport provides storage for an additional car. Private, peaceful, and move-in ready! The community pool is conveniently located just down the street. This home blends comfort, style, and an unbeatable location! Minutes to Uptown, the airport, major highways, and Riverbend Village.
Additional Information
- Hoa Fee
- $99
- Hoa Fee Paid
- Quarterly
- Fireplace
- Yes
- Floor Coverings
- Hardwood, Tile
- Equipment
- Dishwasher, Disposal, Gas Oven, Gas Range, Gas Water Heater, Microwave, Plumbed For Ice Maker, Self Cleaning Oven
- Foundation
- Crawl Space
- Main Level Rooms
- Primary Bedroom, Bathroom-Full, Bedroom(s), Bedroom(s), Bathroom-Full, Dining Room, Kitchen, Living Room, Breakfast, Laundry
- Laundry Location
- Laundry Room, Main Level
- Heating
- Forced Air, Natural Gas
- Water
- City
- Sewer
- Public Sewer
- Exterior Construction
- Vinyl
- Roof
- Shingle
- Parking
- Detached Carport, Attached Garage
- Driveway
- Concrete, Paved
- Lot Description
- Private, Creek/Stream, Wooded
- Elementary School
- River Oaks Academy
- Middle School
- Coulwood
- High School
- West Charlotte
- Total Property HLA
- 1570
- Master on Main Level
- Yes
Mortgage Calculator
“ Based on information submitted to the MLS GRID as of . All data is obtained from various sources and may not have been verified by broker or MLS GRID. Supplied Open House Information is subject to change without notice. All information should be independently reviewed and verified for accuracy. Some IDX listings have been excluded from this website. Properties may or may not be listed by the office/agent presenting the information © 2026 Canopy MLS as distributed by MLS GRID”

Last Updated: