7642 Porrera Street, Charlotte, NC 28214
- $460,000
- 3
- BD
- 3
- BA
- 2,133
- SqFt




Listing courtesy of Dickens Mitchener & Associates Inc. psilver@dickensmitchener.com
Sold listing courtesy of Fathom Realty
- Sold Price
- $460,000
- List Price
- $470,000
- MLS#
- 4249934
- Status
- CLOSED
- Days on Market
- 50
- Property Type
- Residential
- Architectural Style
- Ranch
- Year Built
- 2020
- Closing Date
- Jun 12, 2025
- Bedrooms
- 3
- Bathrooms
- 3
- Full Baths
- 2
- Half Baths
- 1
- Lot Size
- 10,018
- Lot Size Area
- 0.23
- Living Area
- 2,133
- Sq Ft Total
- 2133
- County
- Mecklenburg
- Subdivision
- Solena at the Vineyards
- Special Conditions
- None
- Waterfront Features
- Boat Ramp Community, Boat Slip Community, Paddlesport Launch Site - Community
Property Description
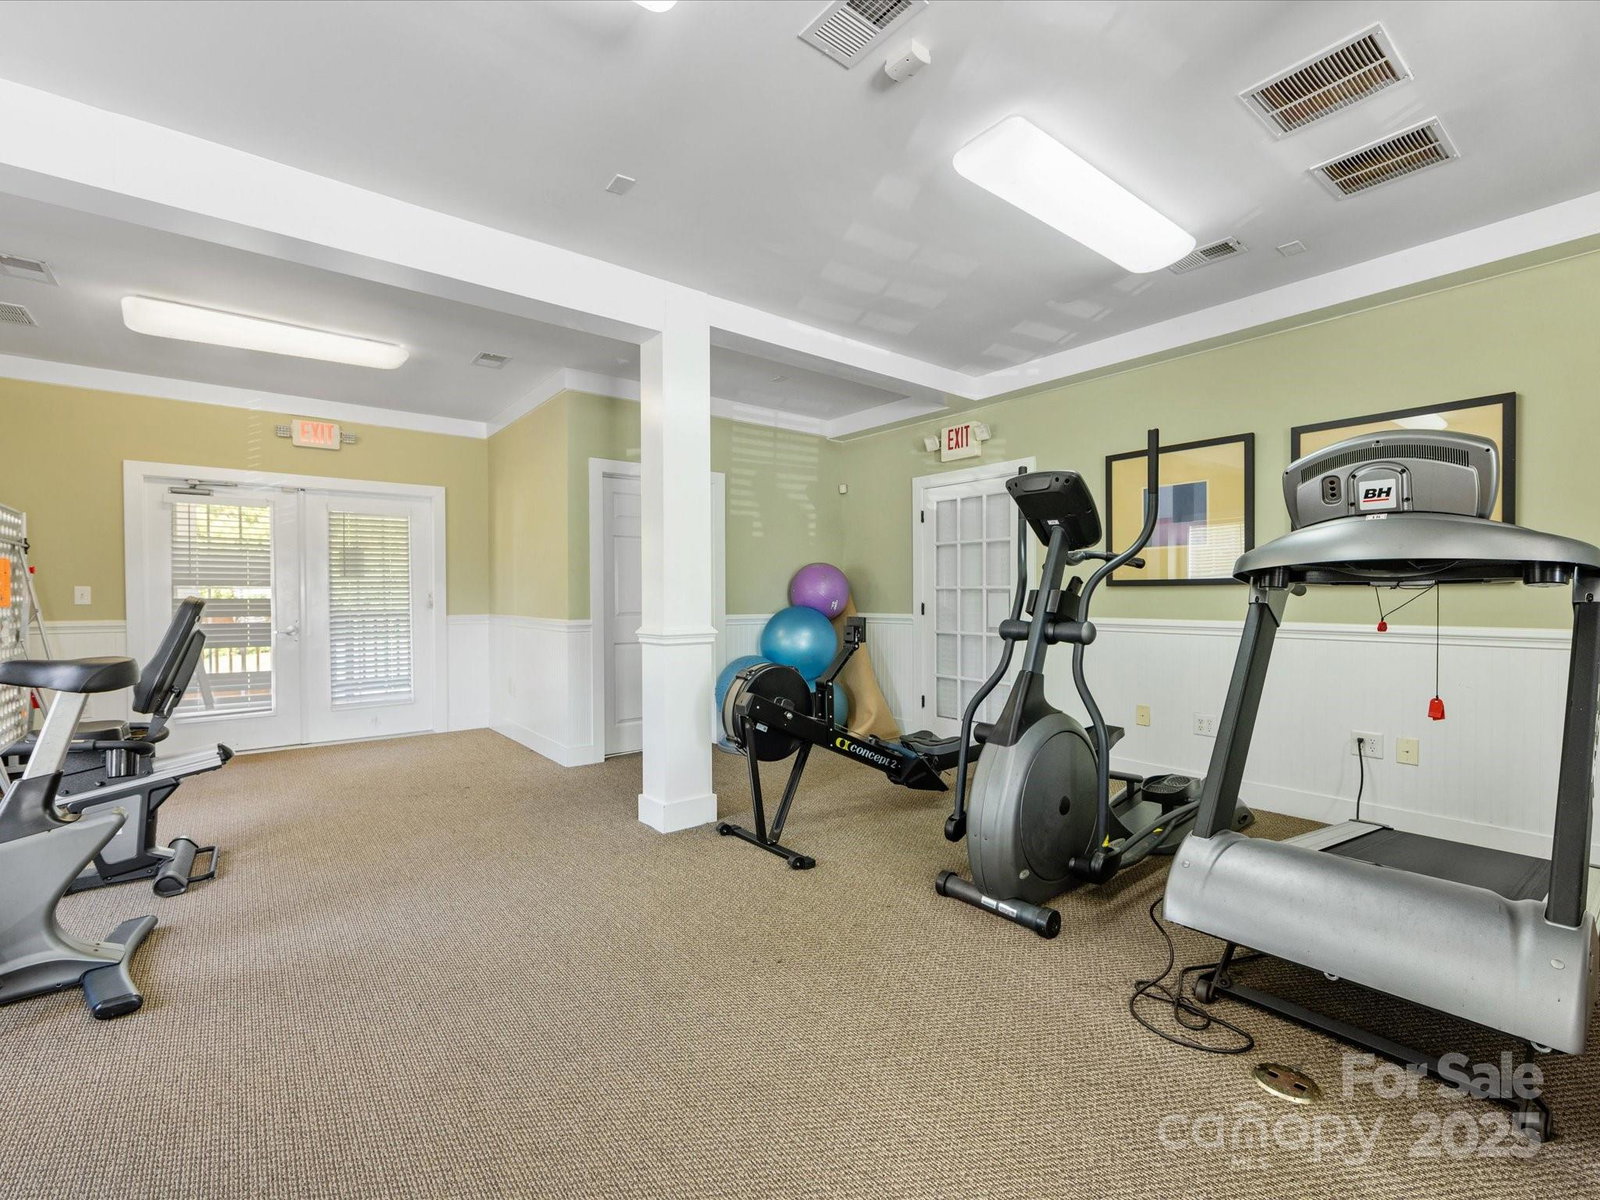
Welcome to this light-filled, corner lot home in the sought-after Vineyards on Lake Wylie! Featuring 3 generously sized bedrooms & a large bonus room that can be turned into a 4th bedroom, 7642 Porrera is a perfect place to call home. The chef’s kitchen features sleek stainless steel appliances, a pantry, and a large island—ideal for entertaining. Each bedroom offers its own private ensuite bathroom for ultimate comfort and privacy, with the primary bedroom boasting a massive walk-in closet to accommodate all your storage needs. Step outside to the covered patio and enjoy the peaceful, beautifully landscaped backyard—an ideal space for outdoor living. The community offers an ultimate resort-style lifestyle with miles of walking trails leading to the private waterfront oasis directly on Lake Wylie. Enjoy two large pools, picnic areas, tennis courts, pickleball, a gym, access to private boat slips, and a kayak launch. There’s something for everyone to enjoy in this vibrant community.
Additional Information
- Hoa Fee
- $122
- Hoa Fee Paid
- Monthly
- Community Features
- Boat Storage, Clubhouse, Fitness Center, Lake Access, Outdoor Pool, Playground, Sport Court, Tennis Court(s), Walking Trails
- Equipment
- Dryer, Exhaust Fan, Microwave, Oven, Refrigerator, Washer
- Foundation
- Slab
- Main Level Rooms
- Primary Bedroom, Bedroom(s), Bedroom(s), Bathroom-Full, Bathroom-Full, Bathroom-Half, Flex Space, Kitchen, Great Room
- Laundry Location
- Laundry Room
- Heating
- Heat Pump
- Water
- City
- Sewer
- Public Sewer
- Exterior Construction
- Fiber Cement
- Roof
- Shingle
- Parking
- Attached Garage
- Driveway
- Concrete, Paved
- Elementary School
- Berryhill
- Middle School
- Berryhill
- High School
- West Mecklenburg
- Builder Name
- Meritage
- Total Property HLA
- 2133
- Master on Main Level
- Yes
Mortgage Calculator
“ Based on information submitted to the MLS GRID as of . All data is obtained from various sources and may not have been verified by broker or MLS GRID. Supplied Open House Information is subject to change without notice. All information should be independently reviewed and verified for accuracy. Some IDX listings have been excluded from this website. Properties may or may not be listed by the office/agent presenting the information © 2026 Canopy MLS as distributed by MLS GRID”

Last Updated: