5707 Parkstone Drive, Matthews, NC 28104
- $465,000
- 4
- BD
- 3
- BA
- 2,818
- SqFt




Listing courtesy of Allen Tate Charlotte South. jeremy.ordan@allentate.com
Sold listing courtesy of Stephen Cooley Real Estate
- Sold Price
- $465,000
- List Price
- $470,000
- MLS#
- 4249906
- Status
- CLOSED
- Days on Market
- 33
- Property Type
- Residential
- Year Built
- 2006
- Closing Date
- Jun 04, 2025
- Bedrooms
- 4
- Bathrooms
- 3
- Full Baths
- 2
- Half Baths
- 1
- Lot Size
- 7,405
- Lot Size Area
- 0.17
- Living Area
- 2,818
- Sq Ft Total
- 2818
- County
- Union
- Subdivision
- Prestwick
- Special Conditions
- None
Property Description
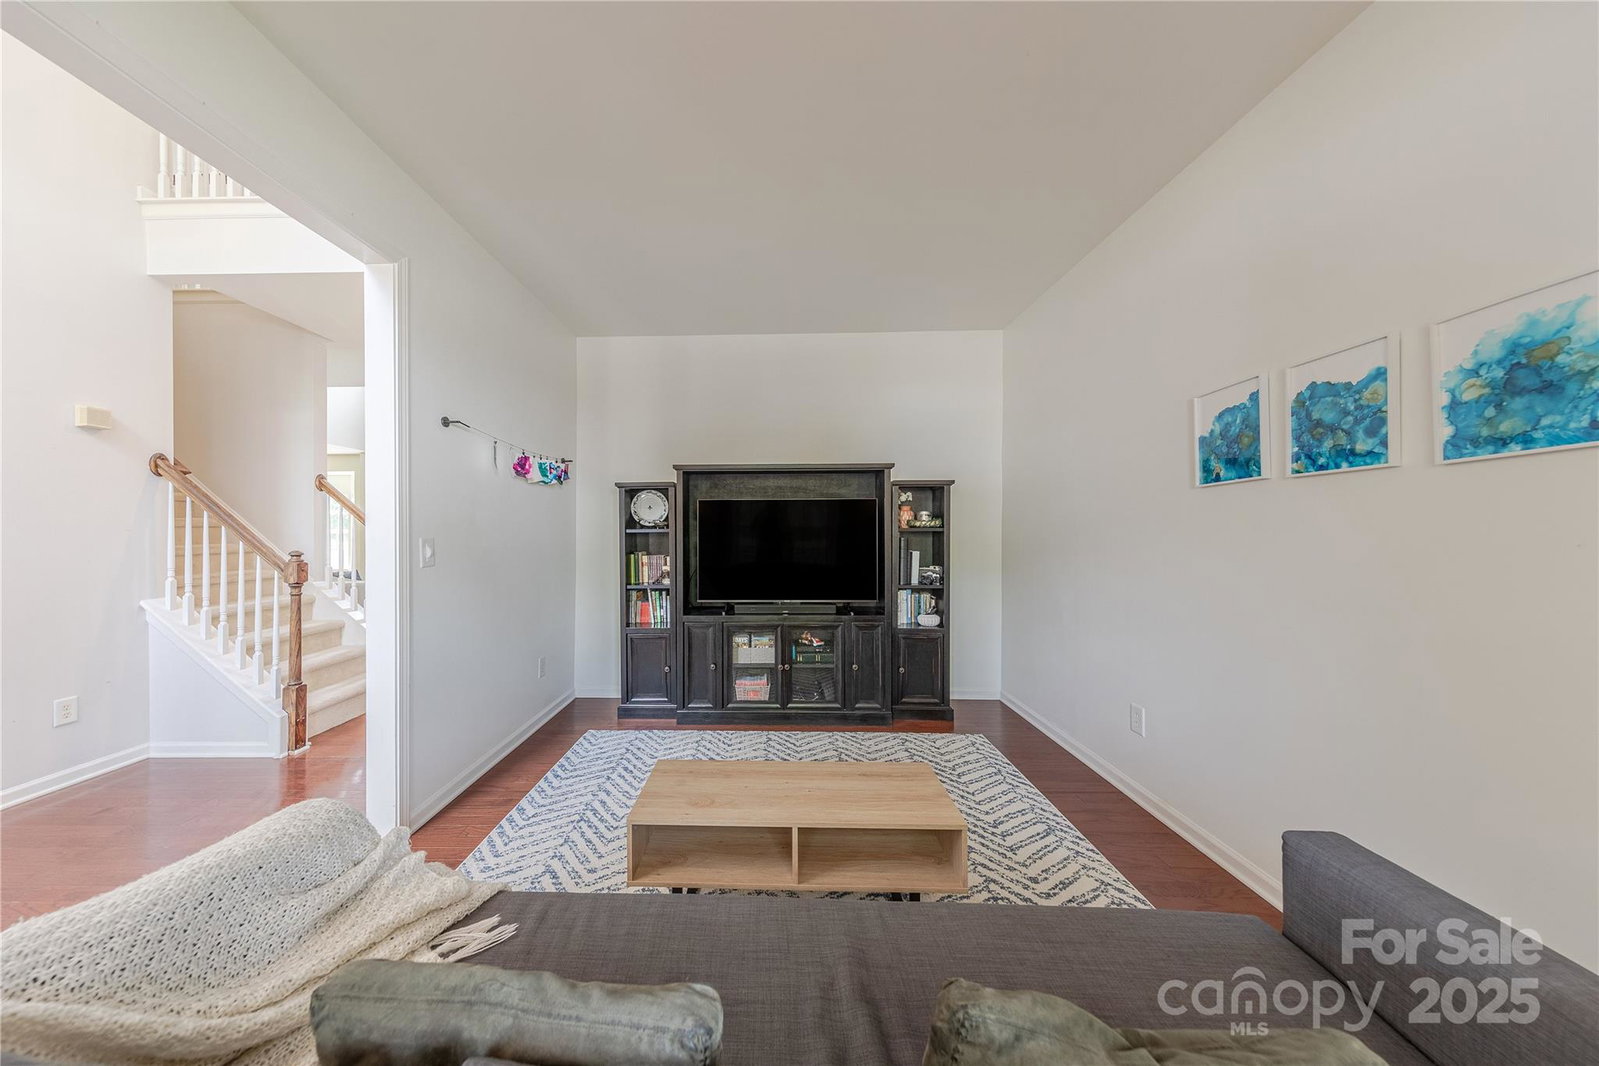
Fabulous home in desirable Matthews community of Prestwick. A grand two-story foyer greets guests as hardwood floors unite the open concept floor plan on the main. The foyer is flanked by formal dining and living rooms. The grand two-story great room is ideal for relaxation or entertainment. The kitchen offers ample cabinets and counter space to unleash the chef within, plus a planning center and open breakfast room with bay window. First floor study behind French doors provides flexibility. Oversized primary suite offers vaulted ceiling and beautifully updated spa-like bathroom with double vanity and enormous glass-enclosed shower with dual shower heads. Three additional generous bedrooms upstairs. The fenced backyard is ideal for play or entertainment with patio overlooking it. Conveniently located near premier shopping, dining and entertainment, this is one you need to see! Sellers never used the fireplace but were told it had issues when they purchased the home.
Additional Information
- Hoa Fee
- $151
- Hoa Fee Paid
- Quarterly
- Community Features
- Playground, Sidewalks
- Fireplace
- Yes
- Interior Features
- Attic Stairs Pulldown, Cable Prewire, Garden Tub, Kitchen Island, Walk-In Closet(s), Walk-In Pantry
- Floor Coverings
- Carpet, Tile, Wood
- Equipment
- Dishwasher, Disposal, Electric Range, Gas Water Heater, Microwave, Plumbed For Ice Maker
- Foundation
- Slab
- Main Level Rooms
- Bathroom-Half, Dining Room, Kitchen, Breakfast, Great Room-Two Story, Living Room, Study
- Laundry Location
- Laundry Room, Upper Level
- Heating
- Forced Air, Natural Gas
- Water
- City
- Sewer
- Public Sewer
- Exterior Construction
- Stone Veneer, Vinyl
- Roof
- Shingle
- Parking
- Attached Garage, Garage Faces Front
- Driveway
- Concrete, Paved
- Elementary School
- Indian Trail
- Middle School
- Sun Valley
- High School
- Sun Valley
- Zoning
- AG2
- Total Property HLA
- 2818
Mortgage Calculator
“ Based on information submitted to the MLS GRID as of . All data is obtained from various sources and may not have been verified by broker or MLS GRID. Supplied Open House Information is subject to change without notice. All information should be independently reviewed and verified for accuracy. Some IDX listings have been excluded from this website. Properties may or may not be listed by the office/agent presenting the information © 2026 Canopy MLS as distributed by MLS GRID”

Last Updated: