204 Limerick Drive, Matthews, NC 28104
- $687,500
- 4
- BD
- 3
- BA
- 2,687
- SqFt




Listing courtesy of Your Home Charlotte. Karen@YourHomeCharlotte.com
Sold listing courtesy of Keller Williams South Park
- Sold Price
- $687,500
- List Price
- $695,000
- MLS#
- 4249854
- Status
- CLOSED
- Days on Market
- 50
- Property Type
- Residential
- Architectural Style
- Traditional
- Year Built
- 2002
- Closing Date
- Jun 11, 2025
- Bedrooms
- 4
- Bathrooms
- 3
- Full Baths
- 3
- Lot Size
- 14,810
- Lot Size Area
- 0.34
- Living Area
- 2,687
- Sq Ft Total
- 2687
- County
- Union
- Subdivision
- Shannamara
- Special Conditions
- None
Property Description
Nestled in the prestigious Shannamara golf course community, this timeless brick home blends classic architecture with refined updates. Soaring ceilings and floor-to-ceiling windows fill the great room with natural light, while elegant millwork and designer finishes elevate each space. The renovated kitchen features quartz countertops, premium GE appliances, and chic lighting. A main-level guest suite offers flexibility for visitors or a private office. Upstairs, the expansive primary suite is a luxurious retreat with a sitting area and spa-inspired bath. Every room reflects pride of ownership. Enjoy mornings on the freshly painted deck, surrounded by professionally landscaped grounds. With a newer roof, updated HVAC, and advanced security, the home is truly move-in ready. Enjoy Shannamara’s pools, tennis, fitness center, and Golf Course—all with Union County taxes and top-rated schools. Resort-style living meets timeless comfort.
Additional Information
- Hoa Fee
- $510
- Hoa Fee Paid
- Annually
- Community Features
- Clubhouse, Dog Park, Fitness Center, Golf, Outdoor Pool, Picnic Area, Pond, Street Lights, Tennis Court(s), Walking Trails
- Fireplace
- Yes
- Floor Coverings
- Carpet, Tile, Wood
- Equipment
- Dishwasher, Electric Cooktop, Electric Oven, Electric Range, Freezer, Gas Water Heater, Microwave
- Foundation
- Crawl Space
- Main Level Rooms
- Kitchen, Bedroom(s), Bathroom-Full, Breakfast, Dining Room, Den
- Laundry Location
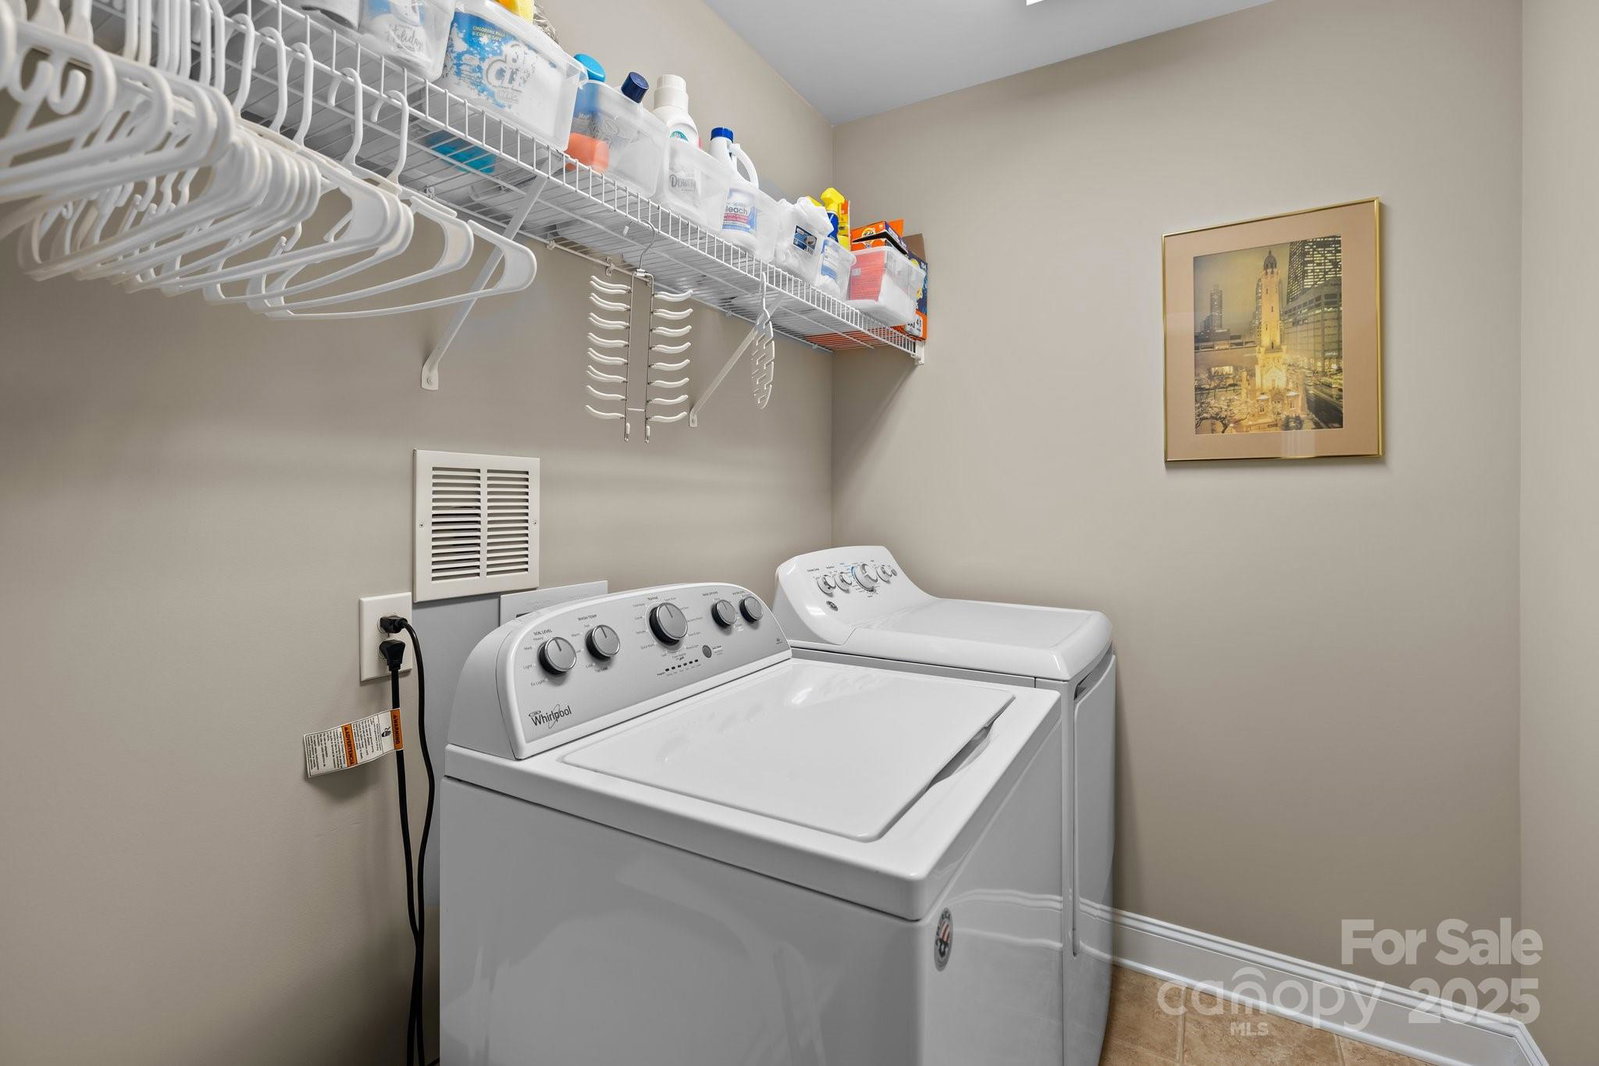
- Electric Dryer Hookup, Inside, Laundry Room, Upper Level
- Heating
- Central, Forced Air, Natural Gas, Zoned
- Water
- City
- Sewer
- Public Sewer
- Exterior Construction
- Brick Full
- Roof
- Shingle
- Parking
- Driveway, Attached Garage, Garage Door Opener, Garage Faces Side, On Street
- Driveway
- Concrete, Paved
- Elementary School
- Unspecified
- Middle School
- Unspecified
- High School
- Unspecified
- Zoning
- AQ8
- Total Property HLA
- 2687
Mortgage Calculator
“ Based on information submitted to the MLS GRID as of . All data is obtained from various sources and may not have been verified by broker or MLS GRID. Supplied Open House Information is subject to change without notice. All information should be independently reviewed and verified for accuracy. Some IDX listings have been excluded from this website. Properties may or may not be listed by the office/agent presenting the information © 2026 Canopy MLS as distributed by MLS GRID”

Last Updated: