Share this with your friends


+17045766234
Ivester Jackson Christie's
302 Wesley Heights Way, Charlotte, NC 28208
- $735,000
- 3
- BD
- 4
- BA
- 2,267
- SqFt




Listing courtesy of Keller Williams South Park. melissacberens@kw.com
Sold listing courtesy of Southern Homes of the Carolinas, Inc
- Sold Price
- $735,000
- List Price
- $750,000
- MLS#
- 4249828
- Status
- CLOSED
- Days on Market
- 78
- Property Type
- Residential
- Year Built
- 2022
- Closing Date
- Jul 17, 2025
- Bedrooms
- 3
- Bathrooms
- 4
- Full Baths
- 3
- Half Baths
- 1
- Lot Size
- 3,920
- Lot Size Area
- 0.09
- Living Area
- 2,267
- Sq Ft Total
- 2267
- County
- Mecklenburg
- Subdivision
- Wesley Heights
- Special Conditions
- None
Property Description
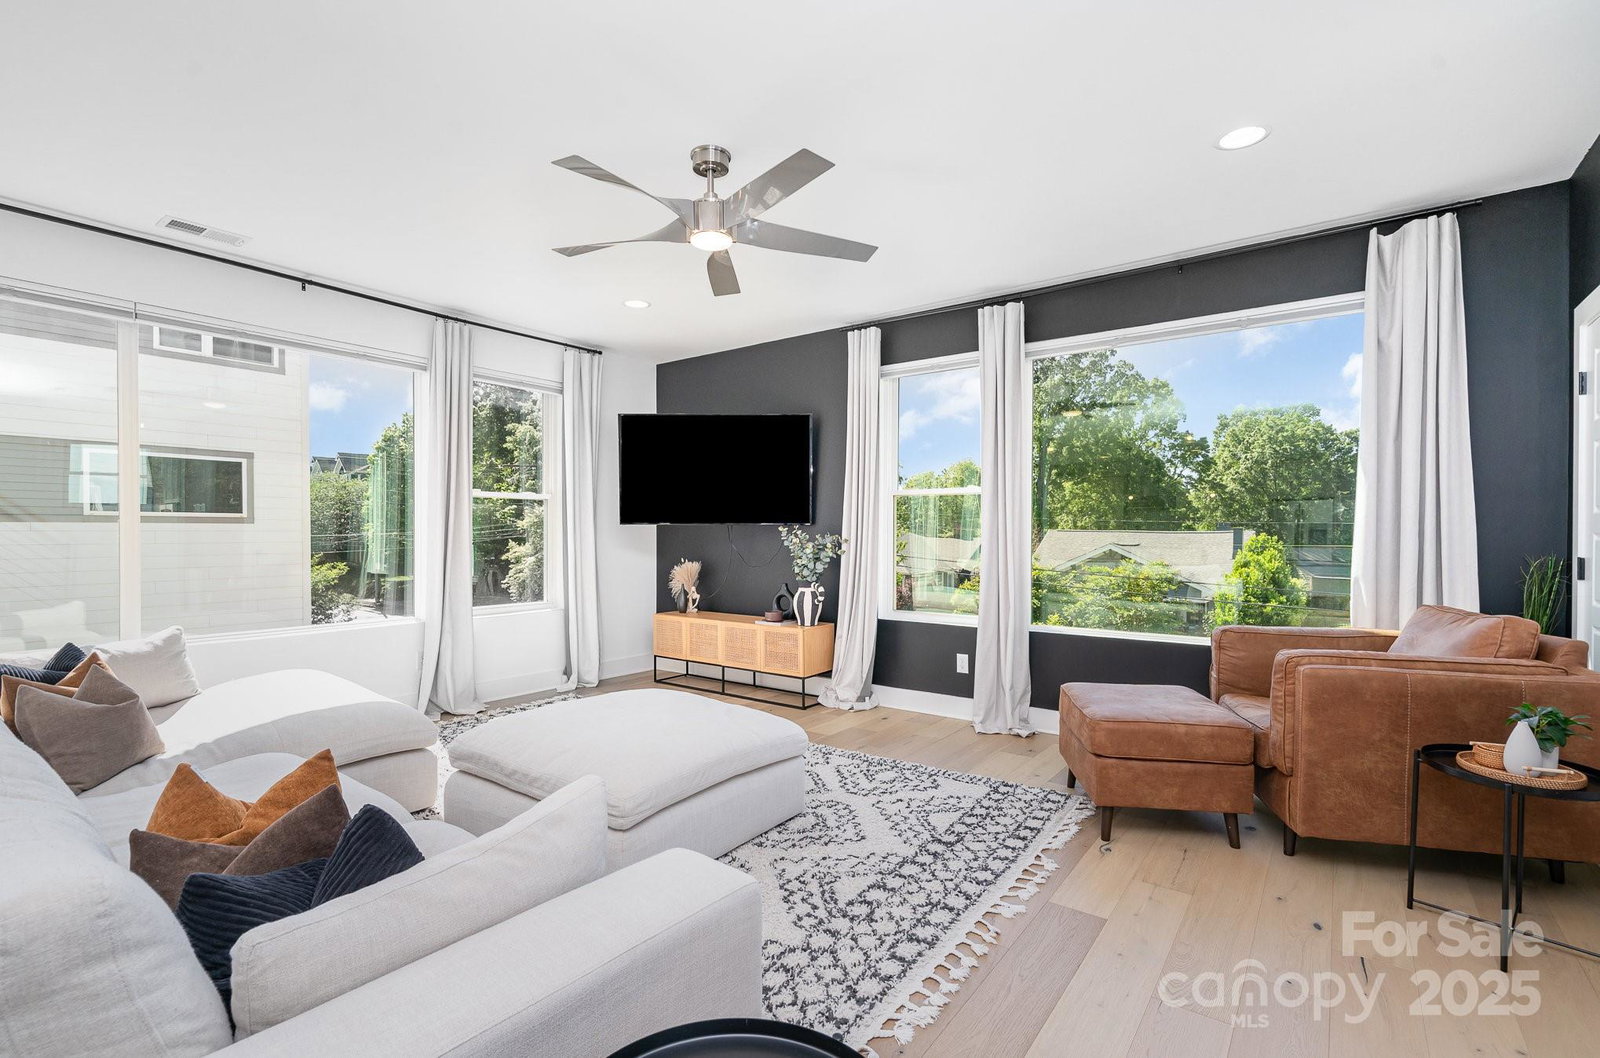
Located in the desirable Wesley Heights neighborhood, this stunning, 3-bed, 3.5-bath modern townhouse offers city views and high-end finishes throughout. Enjoy outdoor living on a large 767 sq. ft. rooftop patio with composite decking and a TV hookup—perfect for entertaining. Inside, you'll find 9-foot ceilings, hardwood floors, designer tile, and custom white oak stairs. The gourmet kitchen features all-wood cabinetry, stone countertops, and a full suite of stainless appliances. The spacious primary suite boasts two closets with built-ins, a free-standing tub, and a large walk-in shower. Both secondary bedrooms offer en-suite full baths. Add'l highlights include a walk-in pantry, a built-in Murphy bed in the lower BR/office, and prewiring for an EV charger in the oversized 2-car garage. With a short walk to the trolley and greenway, minutes to uptown, this home combines style, function, and unbeatable city living. RWD & rooftop lights convey. Much of the furniture is negotiable.
Additional Information
- Hoa Fee
- $100
- Hoa Fee Paid
- Monthly
- Interior Features
- Built-in Features, Kitchen Island, Open Floorplan, Walk-In Closet(s)
- Floor Coverings
- Concrete, Tile, Wood
- Equipment
- Disposal, ENERGY STAR Qualified Dishwasher, Exhaust Hood, Induction Cooktop, Microwave, Refrigerator with Ice Maker, Washer/Dryer
- Foundation
- Slab
- Main Level Rooms
- Bathroom-Full, Bedroom(s)
- Laundry Location
- Electric Dryer Hookup, Laundry Closet, Upper Level
- Heating
- Electric, ENERGY STAR Qualified Equipment, Forced Air
- Water
- City
- Sewer
- Public Sewer
- Exterior Features
- Rooftop Terrace
- Exterior Construction
- Fiber Cement, Wood
- Roof
- Flat, Rubber
- Parking
- Attached Garage, Garage Faces Side
- Driveway
- Concrete, Paved
- Lot Description
- End Unit
- Elementary School
- Unspecified
- Middle School
- Unspecified
- High School
- Unspecified
- Total Property HLA
- 2267
Mortgage Calculator
“ Based on information submitted to the MLS GRID as of . All data is obtained from various sources and may not have been verified by broker or MLS GRID. Supplied Open House Information is subject to change without notice. All information should be independently reviewed and verified for accuracy. Some IDX listings have been excluded from this website. Properties may or may not be listed by the office/agent presenting the information © 2026 Canopy MLS as distributed by MLS GRID”

Last Updated: