6849 Blake Brook Drive, Concord, NC 28025
- $360,000
- 3
- BD
- 2
- BA
- 1,608
- SqFt




Listing courtesy of Keller Williams South Park. kaylin.stansberry@redbudgroup.com
Sold listing courtesy of Kingdom Builders Realty
- Sold Price
- $360,000
- List Price
- $360,000
- MLS#
- 4249806
- Status
- CLOSED
- Days on Market
- 25
- Property Type
- Residential
- Year Built
- 2001
- Closing Date
- May 19, 2025
- Bedrooms
- 3
- Bathrooms
- 2
- Full Baths
- 2
- Lot Size
- 10,890
- Lot Size Area
- 0.25
- Living Area
- 1,608
- Sq Ft Total
- 1608
- County
- Cabarrus
- Subdivision
- Rocky Meadows
- Special Conditions
- None
Property Description
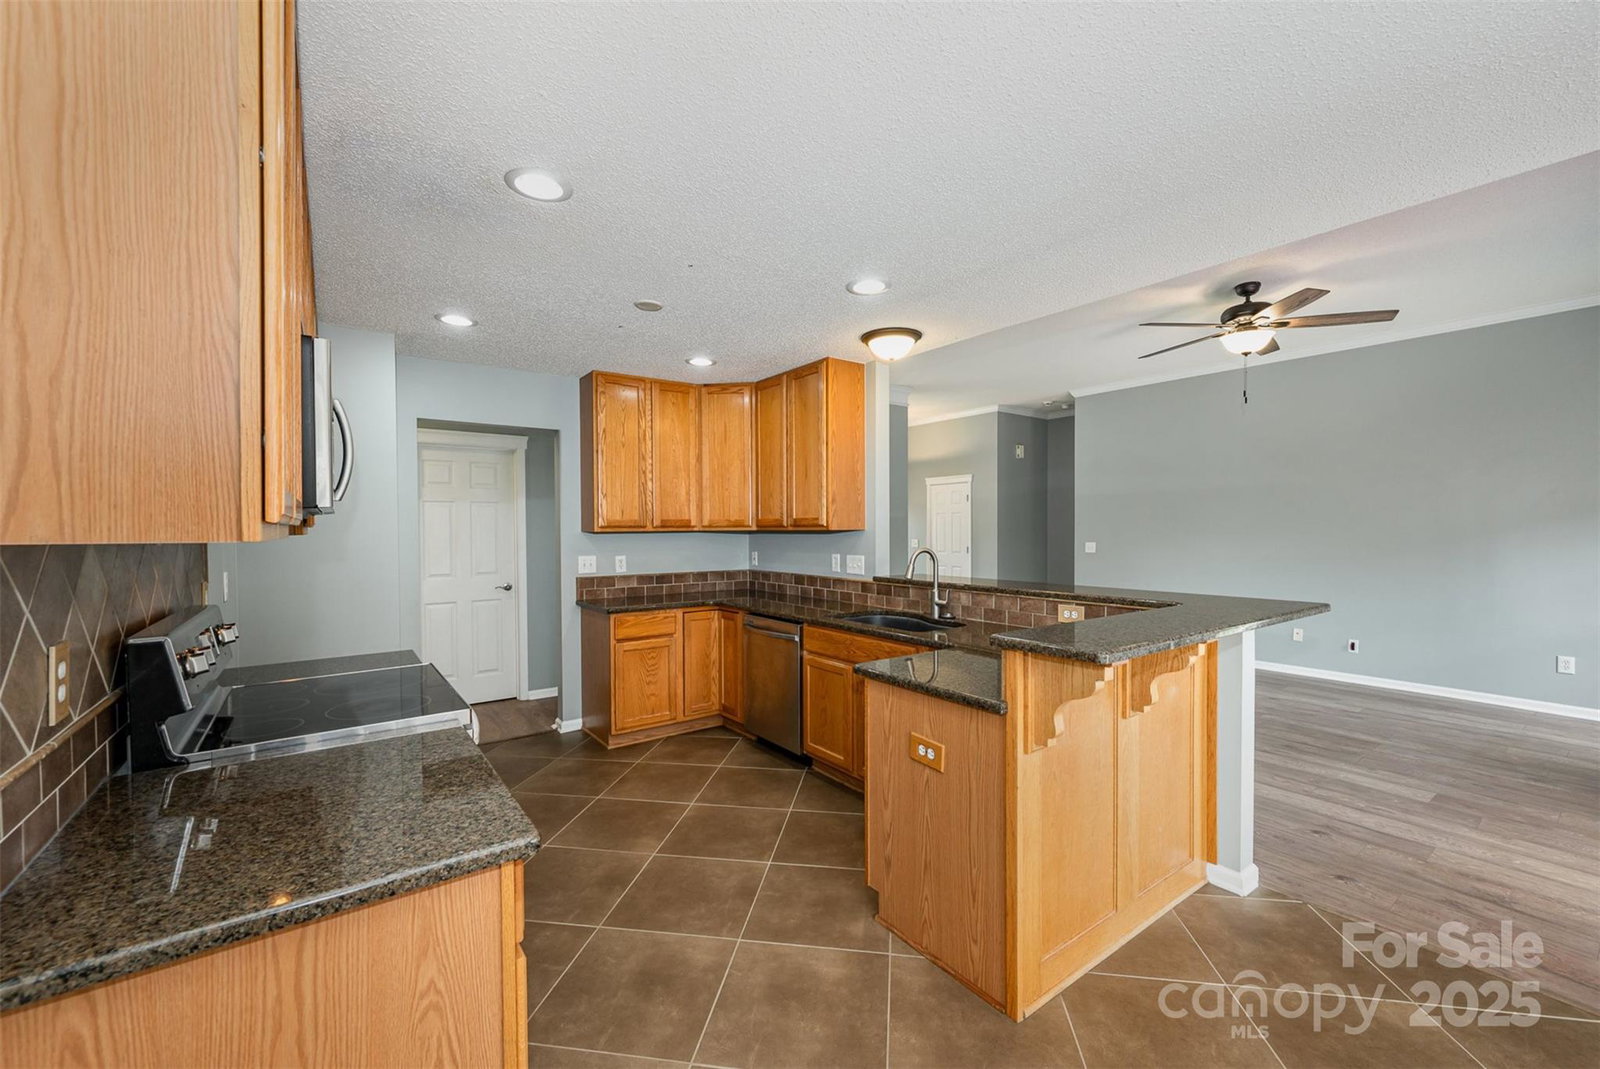
Welcome to your new home! This beautifully maintained former model home offers style, comfort, and functionality in one perfect package. Step inside to a bright, open layout featuring a desirable split-bedroom floor plan, with 10-foot ceilings and laminate flooring in the main living area. The kitchen is a chef’s delight with granite countertops, stainless steel appliances, tile flooring, and a breakfast ledge perfect for serving and entertaining. Brand new carpet has been installed for all bedrooms and closets along with new Behr paint and ceiling fans in secondary bedrooms. Enjoy outdoor living on the back patio, surrounded by mature foliage for added privacy, with a fire pit just beyond—perfect for cozy gatherings or quiet evenings. The garage is a true bonus, complete with ample built-in shelving, four lighting fixtures for extra visibility, and new water heater installed in 2022. This home has been thoughtfully updated and is move-in ready—schedule your showing today!
Additional Information
- Hoa Fee
- $180
- Hoa Fee Paid
- Annually
- Community Features
- Sidewalks
- Fireplace
- Yes
- Interior Features
- Open Floorplan, Pantry, Split Bedroom, Walk-In Closet(s)
- Equipment
- Convection Oven, Dishwasher, Disposal, Electric Range, Exhaust Fan, Gas Water Heater, Microwave
- Foundation
- Slab
- Main Level Rooms
- Primary Bedroom, Bedroom(s), Bedroom(s), Bathroom-Full, Bathroom-Full, Kitchen, Dining Room, Living Room, Laundry, Breakfast
- Laundry Location
- Electric Dryer Hookup, Mud Room, Inside, Main Level, Washer Hookup
- Heating
- Forced Air, Natural Gas
- Water
- City
- Sewer
- Public Sewer
- Exterior Features
- Fire Pit
- Exterior Construction
- Brick Partial, Vinyl
- Parking
- Driveway, Attached Garage, Garage Door Opener, Garage Faces Front
- Driveway
- Concrete, Paved
- Elementary School
- Patriots
- Middle School
- C.C. Griffin
- High School
- Hickory Ridge
- Zoning
- LDR
- Total Property HLA
- 1608
- Master on Main Level
- Yes
Mortgage Calculator
“ Based on information submitted to the MLS GRID as of . All data is obtained from various sources and may not have been verified by broker or MLS GRID. Supplied Open House Information is subject to change without notice. All information should be independently reviewed and verified for accuracy. Some IDX listings have been excluded from this website. Properties may or may not be listed by the office/agent presenting the information © 2026 Canopy MLS as distributed by MLS GRID”

Last Updated: