Share this with your friends


+17045766234
Ivester Jackson Christie's
6202 Providence Country Club Drive, Charlotte, NC 28277
- $1,575,000
- 4
- BD
- 4
- BA
- 4,243
- SqFt




Listing courtesy of COMPASS. Erin.Haig@compass.com
Sold listing courtesy of EXP Realty LLC Ballantyne
- Sold Price
- $1,575,000
- List Price
- $1,585,000
- MLS#
- 4249591
- Status
- CLOSED
- Days on Market
- 58
- Property Type
- Residential
- Year Built
- 1990
- Closing Date
- Jun 20, 2025
- Bedrooms
- 4
- Bathrooms
- 4
- Full Baths
- 3
- Half Baths
- 1
- Lot Size
- 32,234
- Lot Size Area
- 0.74
- Living Area
- 4,243
- Sq Ft Total
- 4243
- County
- Mecklenburg
- Subdivision
- Providence Country Club
- Special Conditions
- None
Property Description
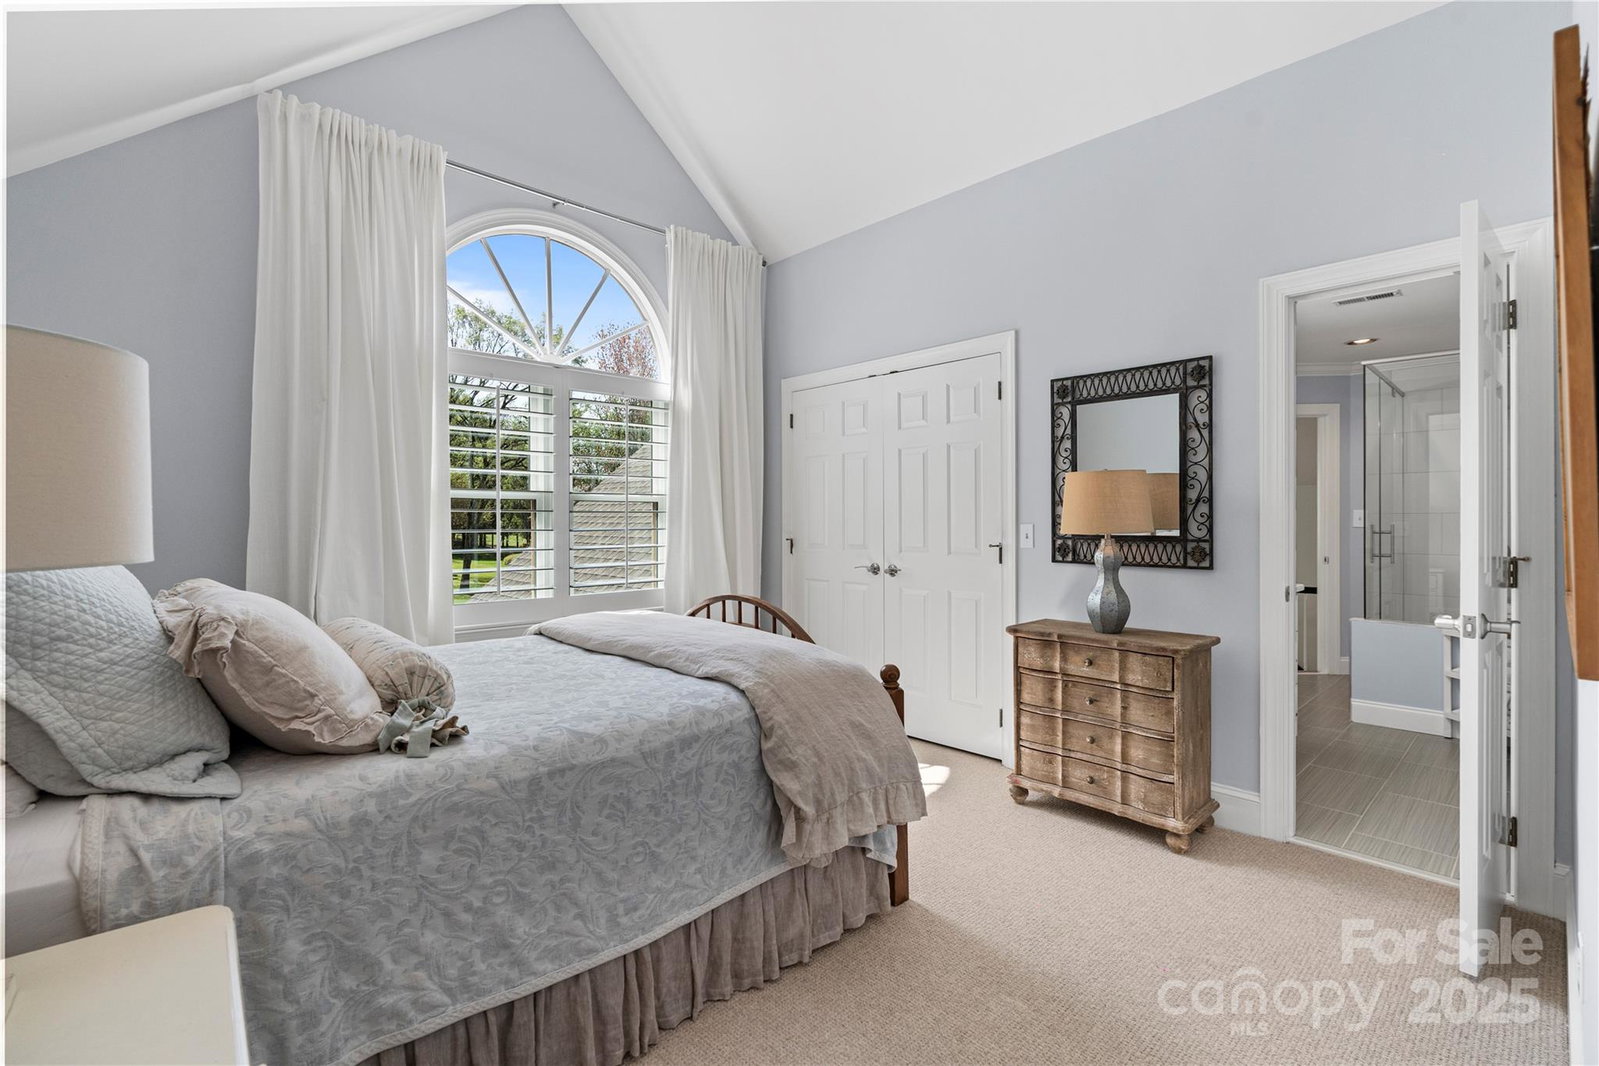
This house is even more impressive in person! Ideal for enjoying Charlotte's stunning weather, this property features a gorgeous screened porch with a vaulted ceiling, offering long-range views of the golf course. The outdoor space is further enhanced by a deck with a built-in grill and a patio featuring expansive seating and a cozy fireplace, all overlooking a flat yard, lush trees, and golf course views. Inside, prepare to be impressed by the beautifully updated kitchen and bathrooms. The house boasts a fantastic floor plan, including a discreet primary suite on the main level and a private office. The kitchen is a true highlight, elegantly renovated and filled with natural light from two walls of windows. It comes equipped with a 6-burner stove with griddle, dual ovens, a beverage refrigerator, microwave, and built-in refrigerator.Upstairs, are three additional bedrooms and a spacious bonus room. The property also includes a 3-car garage, along with a driveway and circular drive.
Additional Information
- Hoa Fee
- $568
- Hoa Fee Paid
- Annually
- Community Features
- Fitness Center, Golf, Outdoor Pool, Playground, Pond, Street Lights, Tennis Court(s)
- Fireplace
- Yes
- Equipment
- Bar Fridge, Dishwasher, Disposal, Gas Cooktop, Refrigerator
- Foundation
- Crawl Space
- Main Level Rooms
- Primary Bedroom, Bathroom-Full, Bathroom-Half, Laundry, Kitchen, Dining Room, Office, Breakfast, Family Room, Keeping Room
- Laundry Location
- Laundry Room
- Heating
- Zoned
- Water
- City
- Sewer
- Public Sewer
- Exterior Features
- Gas Grill, In-Ground Irrigation
- Exterior Construction
- Brick Full
- Roof
- Shingle
- Parking
- Circular Driveway, Driveway, Attached Garage, Garage Faces Side
- Driveway
- Concrete, Paved
- Lot Description
- On Golf Course, Wooded, Views
- Elementary School
- Polo Ridge
- Middle School
- Rea Farms STEAM Academy
- High School
- Ardrey Kell
- Total Property HLA
- 4243
- Master on Main Level
- Yes
Mortgage Calculator
“ Based on information submitted to the MLS GRID as of . All data is obtained from various sources and may not have been verified by broker or MLS GRID. Supplied Open House Information is subject to change without notice. All information should be independently reviewed and verified for accuracy. Some IDX listings have been excluded from this website. Properties may or may not be listed by the office/agent presenting the information © 2026 Canopy MLS as distributed by MLS GRID”

Last Updated: