3619 Bankston Place, Charlotte, NC 28215
- $320,000
- 4
- BD
- 2
- BA
- 1,608
- SqFt




Listing courtesy of Showcase Realty LLC. nancy@showcaserealty.net
Sold listing courtesy of Coldwell Banker Realty
- Sold Price
- $320,000
- List Price
- $319,900
- MLS#
- 4249558
- Status
- CLOSED
- Days on Market
- 169
- Property Type
- Residential
- Architectural Style
- Transitional
- Year Built
- 1963
- Closing Date
- Oct 09, 2025
- Bedrooms
- 4
- Bathrooms
- 2
- Full Baths
- 2
- Lot Size
- 12,196
- Lot Size Area
- 0.28
- Living Area
- 1,608
- Sq Ft Total
- 1608
- County
- Mecklenburg
- Subdivision
- Tiffany Terrace
- Special Conditions
- None
Property Description
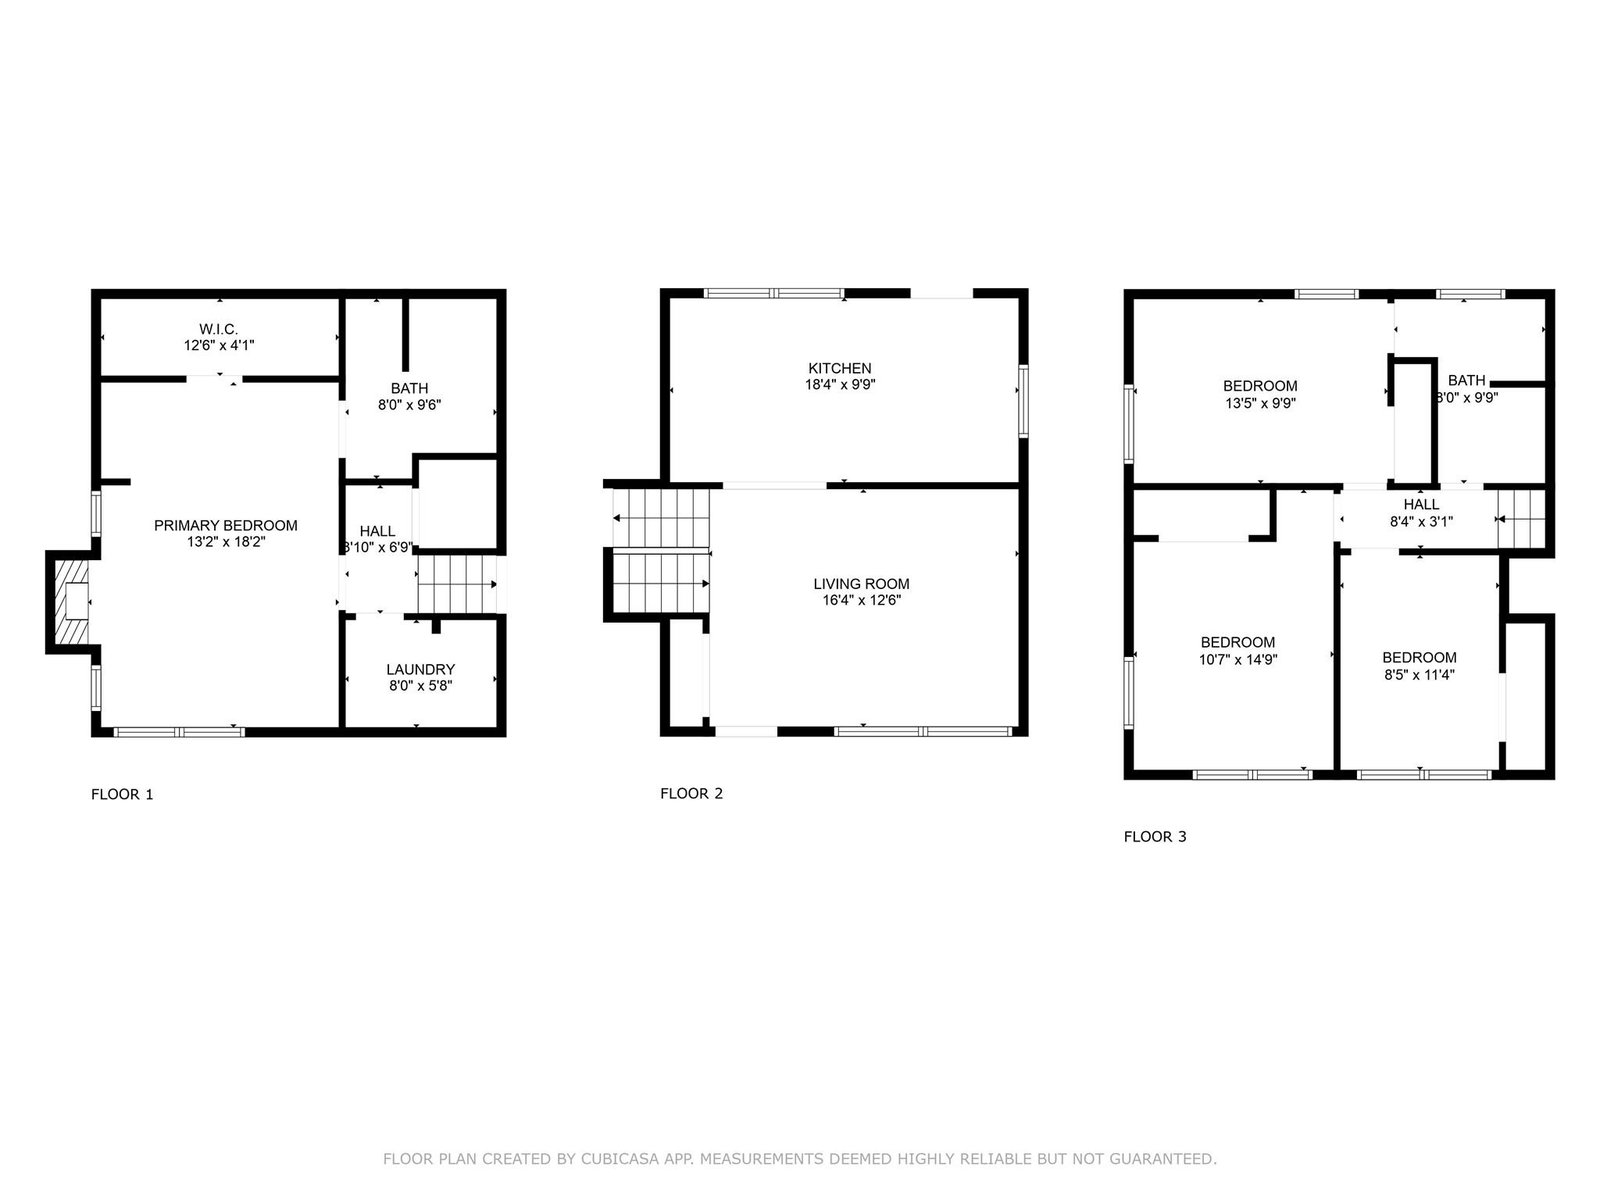
Welcome to this beautifully updated 4-bedroom, 2-bathroom home nestled in this up and coming neighborhood: Tiffany Terrace of Charlotte, NC. This move-in-ready residence features brand-new flooring throughout & is flooded with natural light, creating a bright & welcoming atmosphere. The stylish kitchen is a true showstopper w/sleek granite countertops, a classic white tile backsplash, crisp white cabinetry offering ample storage & stainless steel appliances. The main-level primary bedroom offers a spacious walk-in closet & a fully renovated ensuite bathroom complete w/ a dual vanity & walk-in shower featuring stunning tile surround. Upstairs, you'll find three additional bedrooms & an updated bathroom. Step outside to enjoy a fully fenced, generously sized backyard—ideal for outdoor gatherings, gardening or simply relaxing in your own private oasis. Conveniently located near Shannon Park & Plaza Midwood, local parks, shops and dining: just 15 minutes from Uptown Charlotte. Sale as-is.
Additional Information
- Fireplace
- Yes
- Interior Features
- Cable Prewire, Walk-In Closet(s)
- Floor Coverings
- Carpet, Tile, Vinyl
- Equipment
- Dishwasher, Electric Cooktop, Electric Oven, Microwave, Plumbed For Ice Maker, Refrigerator
- Foundation
- Crawl Space
- Main Level Rooms
- Kitchen, Dining Area, Living Room
- Laundry Location
- Electric Dryer Hookup, Laundry Room, Lower Level, Washer Hookup
- Heating
- Forced Air
- Water
- City
- Sewer
- Public Sewer
- Exterior Construction
- Brick Partial, Vinyl
- Parking
- Driveway
- Driveway
- Concrete, Paved
- Lot Description
- Green Area, Level, Wooded
- Elementary School
- Briarwood
- Middle School
- Martin Luther King Jr
- High School
- Garinger
- Zoning
- N2-B
- Total Property HLA
- 1608
Mortgage Calculator
“ Based on information submitted to the MLS GRID as of . All data is obtained from various sources and may not have been verified by broker or MLS GRID. Supplied Open House Information is subject to change without notice. All information should be independently reviewed and verified for accuracy. Some IDX listings have been excluded from this website. Properties may or may not be listed by the office/agent presenting the information © 2026 Canopy MLS as distributed by MLS GRID”

Last Updated: